
169A HALLMARK AVENUE
Toronto (Alderwood), Ontario
MLS® W14165160
$1,169,000
- Status
- Active
- Property type
- House
- MLS® number
- W14165160
- Bedrooms
- 4
- Bathrooms
- 3
- Year built
- —
 1 / 50
Listing description
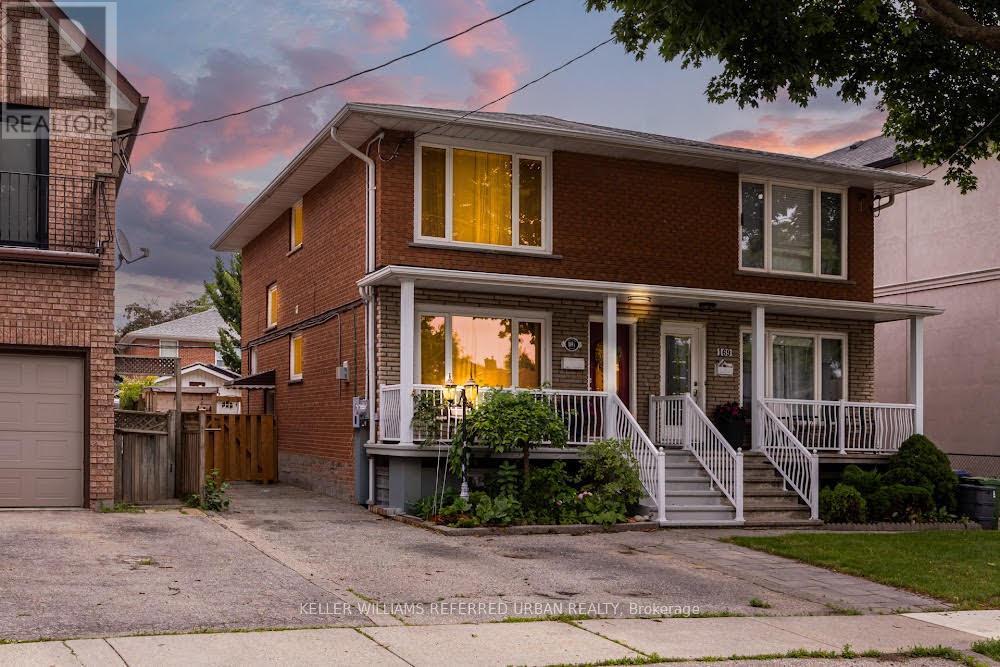
Every Day Is A Walk In The Park When Living At 169A Hallmark! Incredible Opportunity - Spacious Main-Floor W/ Powder Room, Re-Finished Hardwood Floors, Updated Kitchen (2021), Gas Fireplace W/ Gas Line To BBQ On W/O Deck. Three Large Bedrooms Upstairs W/ Sky Lights, Updated Bathroom (2024).
Basement W/ High Ceilings & Sep Entrance For In-Law/Nanny Suite. Ample Parking On Driveway W/ Detached Garage, EV Charger & Solar Panels That Will Put Thousands Of Dollars Back In Your Pocket While Also Providing Energy-Efficiencies! All Of This Located On a Family-Friendly Street With Everything At Your Fingertips!
Great Schools: Father John Redmond Catholic School, Sir Adam Beck Jr School, Farm Boy, Kettleman's Bagels, Parks, Shops/Cafes/Restos, Sherway Mall W/ Joey's, Eataly, Cactus Club, Etc. Easy Access To Major Arteries QEW/403 To Get To Downtown Or Airport In Approx. 15/20 Mins.
Etobicoke Creek W/ Nature Trails, Lake Access & Long Branch Go Station. I Could Go On... But You Have Got To Come See This Amazing Home For Yourself!
Property summary
- MLS® number
- W14165160
- Property type
- Single Family
- Building type
- House
- Title
- Freehold
- Land size
- 25 x 120 FT
- Annual property taxes
- $4,366.00
- Parking
- 5 spaces · Detached Garage, Garage
- Days on market
- 0 days
Features & details
- Heating
- Forced air, Natural gas
- Cooling
- Central air conditioning
- Basement
- Finished, Separate entrance, N/A, N/A
- Flooring
- Hardwood
- Appliances
- Washer, Refrigerator, Sauna, Dishwasher, Stove, Dryer, Window Coverings
- Exterior features
- Brick
- Lot features
- In-Law Suite
What would this home cost you?
Based on the $1,169,000 asking price at a 5.00% example rate, semi-annual compounding.
Renanza Realty Inc. can represent you on this property — send an enquiry to arrange a private viewing.
Listing courtesy of KELLER WILLIAMS REFERRED URBAN REALTY, TORONTO.
The listing data displayed here is provided in part by the Canadian Real Estate Association (CREA) through its Data Distribution Facility (DDF®) and is drawn from Boards and Associations across Canada. Information is deemed reliable but is not guaranteed accurate by CREA. The listings are held by brokerages other than Renanza Realty unless otherwise noted.
The trademarks REALTOR®, REALTORS® and the REALTOR® logo are controlled by CREA and identify real estate professionals who are members of CREA. The trademarks MLS®, Multiple Listing Service® and the associated logos identify professional services rendered by REALTOR® members of CREA to effect the purchase, sale and lease of real estate as part of a cooperative selling system.