
1698 FOXBORO-STIRLING ROAD
Quinte West (Sidney Ward), Ontario
MLS® X13651396
$889,000
- Status
- Active
- Property type
- House
- MLS® number
- X13651396
- Bedrooms
- 4
- Bathrooms
- 3
- Year built
- —
 1 / 51
Listing description
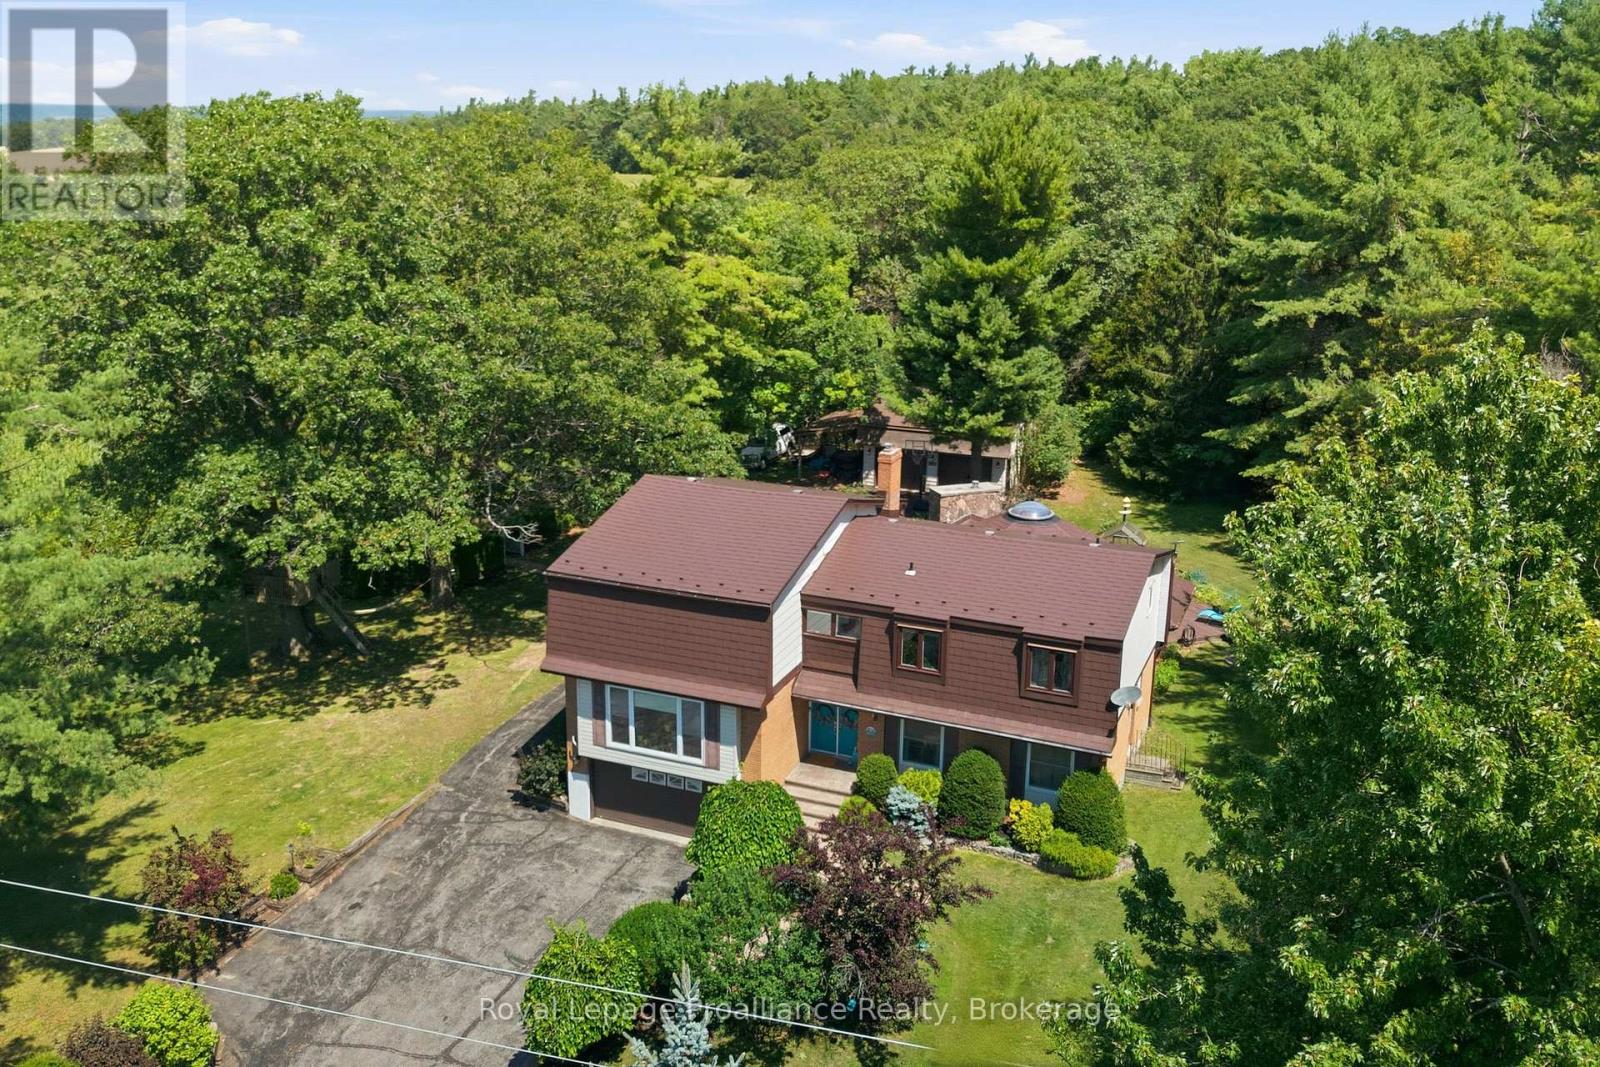
More than 3,600 sq. ft. of finished living space, with the rare advantage of two workshops + two double garages, nestled within the coveted Oak Hills.
Positioned between the quaint village of Stirling & Belleville's larger town amenities resides this one of a kind family home, offering something for everyone! Sheltered by mature trees and established perennial gardens, a welcoming double-door entry invites you inside. The grand main floor offers a large office with custom wooden cabinetry & picturesque views, a comfortable living room with gas fireplace, 2 piece bath & dedicated laundry room, complete with gas dryer & ideal storage shelving.
A defining highlight of this home is its extraordinary 695 sq. ft. octagonal flex space.
Framed by walls of windows and sliding doors, creating a peaceful natural backdrop, this room is centred around an expansive stone chimney & gas fireplace, inviting endless possibilities from entertaining, studio space, family gatherings to a quiet retreat of your own. The beautiful kitchen makes a statement with crisp white cabinetry, classic subway tiled backsplash & dramatic granite countertops. A full wall darker-toned cabinetry adds function, depth & contrast, while the detached island, anchored by a gas range overlooks the massive dining & lounging area creating a fabulous place for family to gather.
The third level offers 3 bedrooms. A sense of zen in the spacious primary, complete with 2 closets, including a generous walk-in & a spa inspired ensuite featuring a tiled step-in shower. This floor also provides a separate full bath with glass sliding doors.
The upper level is home to a generously sized recreation room or 4th bedroom possibility if needed. Beyond the attached garage, discover a private workshop, expansive utility space + detached garage with mezzanine. Wraparound composite decking creates an outdoor retreat, offering multiple spaces to relax & entertain surrounded by nature and the peaceful beauty of prestigious Oak Hills
Property summary
- MLS® number
- X13651396
- Property type
- Single Family
- Building type
- House
- Title
- Freehold
- Land size
- 100 x 220 FT ; Encroachment
- Annual property taxes
- $6,659.13
- Parking
- 14 spaces · Attached Garage, Garage
- Days on market
- 19 days
Features & details
- Heating
- Forced air, Natural gas
- Cooling
- Central air conditioning
- Basement
- Unfinished, Partial, Walk-up, N/A, N/A
- Appliances
- Washer, Refrigerator, Water softener, Central Vacuum, Gas stove(s), Dishwasher, Dryer, Window Coverings, Garage door opener
- Exterior features
- Brick, Aluminum siding
- Lot features
- Sloping, Level
What would this home cost you?
Based on the $889,000 asking price at a 5.00% example rate, semi-annual compounding.
Renanza Realty Inc. can represent you on this property — send an enquiry to arrange a private viewing.
Listing courtesy of Royal Lepage Proalliance Realty, Belleville.
The listing data displayed here is provided in part by the Canadian Real Estate Association (CREA) through its Data Distribution Facility (DDF®) and is drawn from Boards and Associations across Canada. Information is deemed reliable but is not guaranteed accurate by CREA. The listings are held by brokerages other than Renanza Realty unless otherwise noted.
The trademarks REALTOR®, REALTORS® and the REALTOR® logo are controlled by CREA and identify real estate professionals who are members of CREA. The trademarks MLS®, Multiple Listing Service® and the associated logos identify professional services rendered by REALTOR® members of CREA to effect the purchase, sale and lease of real estate as part of a cooperative selling system.