
1691 TENLEY DRIVE
Kingston (City North of 401), Ontario
MLS® X14175372
$619,900
- Status
- Active
- Property type
- House
- MLS® number
- X14175372
- Bedrooms
- 3
- Bathrooms
- 3
- Year built
- —
 1 / 25
Listing description
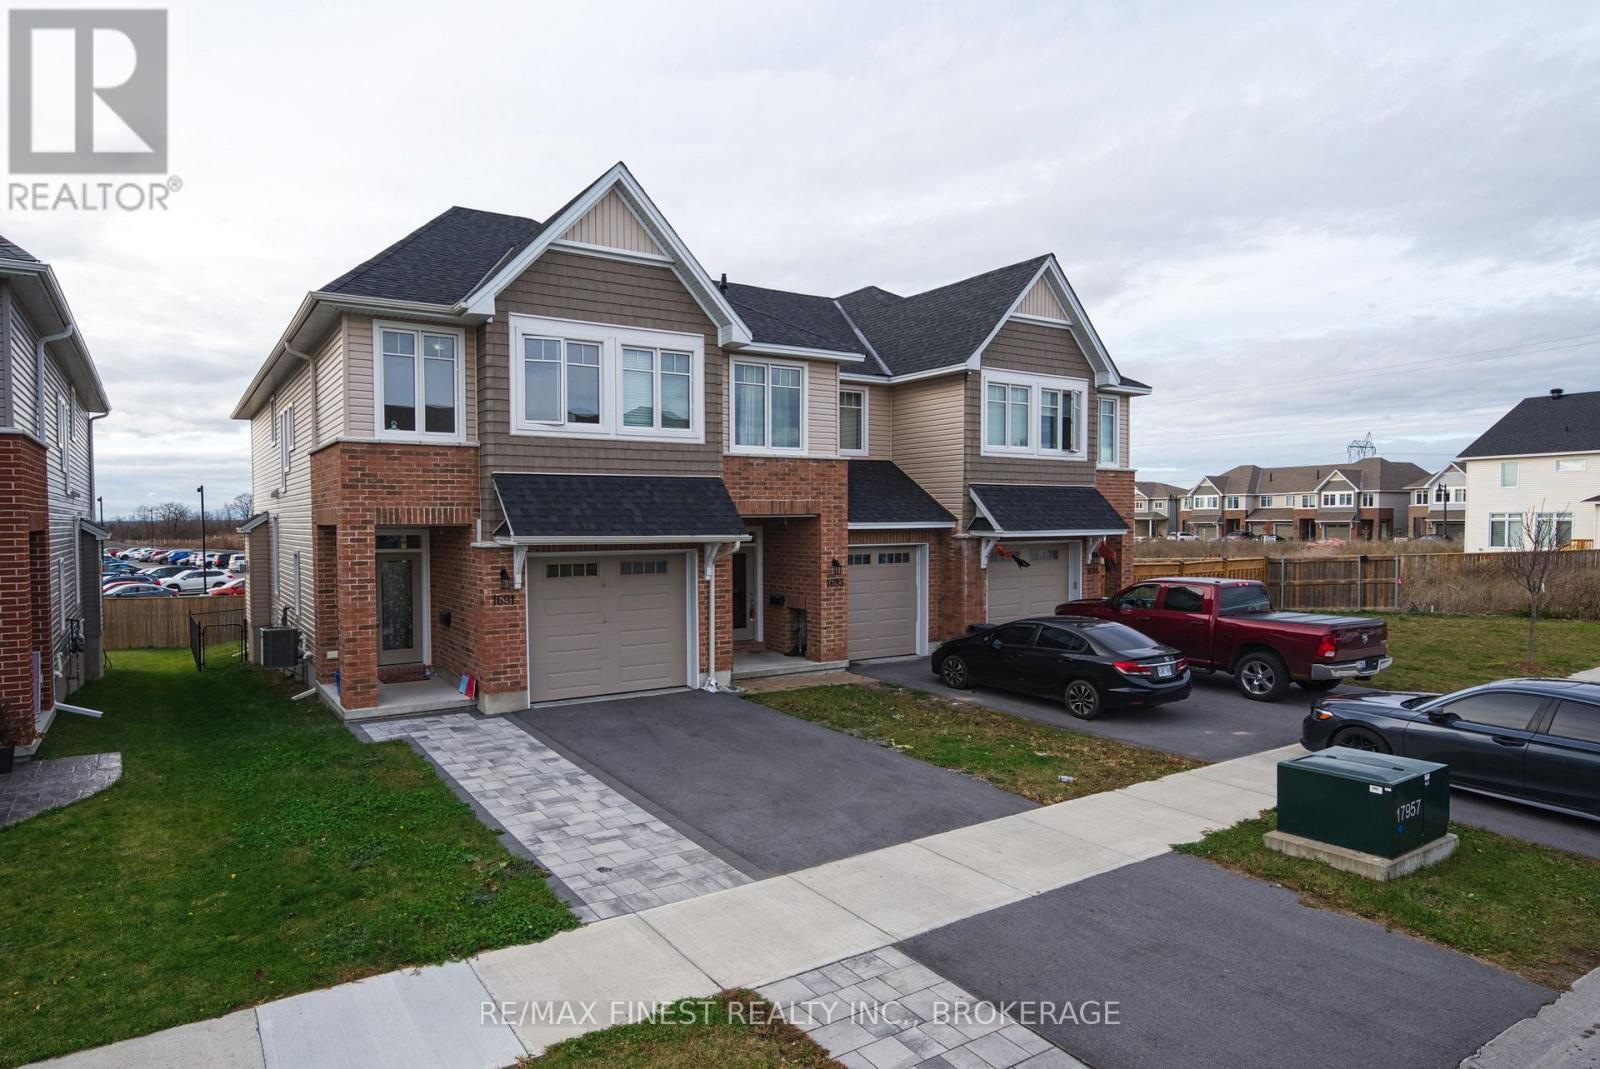
Welcome to 1691 Tenley Drive! This beautifully finished end-unit Tamarack Cambridge townhouse is ideally in a newer, family-friendly west-end neighbourhood, offering approximately 2,150 sq. ft.
of thoughtfully designed living space across three levels. The bright and inviting open-concept main floor features pot lights, a cozy gas fireplace, and a beautifully appointed kitchen with quartz countertops, tile backsplash, a large island, pantry, and ample cabinetry. The perfect space for both everyday family living and entertaining.
Upstairs, the spacious primary bedroom offers a walk-in closet and a luxurious ensuite featuring a soaker tub, custom-tiled glass shower, and large vanity. Two additional generously sized bedrooms with excellent closet space complete the upper level. The fully finished lower level adds valuable living space, featuring a spacious recreation room that can easily accommodate a family entertainment area, children's playroom, home office, or home gym.
Enjoy the added outdoor space and providing plenty of room to relax and enjoy the warmer months. The location is exceptional! Situated on the same street as École secondaire catholique Sainte-Marie-Rivier and just around the corner from École secondaire publique Mille-Îles.
Truedell Public School, Frontenac Secondary School, and St. Marguerite Bourgeoys Catholic School are also nearby. Shopping, dining, groceries, and entertainment are just minutes away at RioCan Centre, with easy access to Gardiners Town Centre, Cataraqui Centre, Queen's University, St.
Lawrence College, and vibrant Downtown Kingston. Offering the perfect blend of space, modern finishes, and a convenient family-friendly location, this is a wonderful place to call home!
Property summary
- MLS® number
- X14175372
- Property type
- Single Family
- Building type
- Row / Townhouse
- Title
- Freehold
- Land size
- 27.2 x 10⁵ FT
- Annual property taxes
- $5,023.54
- Parking
- 2 spaces · Detached Garage, Garage
- Days on market
- 1 day
Features & details
- Heating
- Forced air, Natural gas
- Cooling
- Central air conditioning
- Basement
- Finished, N/A
- Appliances
- Washer, Refrigerator, Dishwasher, Stove, Dryer, Water Heater
- Exterior features
- Brick, Vinyl siding
What would this home cost you?
Based on the $619,900 asking price at a 5.00% example rate, semi-annual compounding.
Renanza Realty Inc. can represent you on this property — send an enquiry to arrange a private viewing.
Listing courtesy of RE/MAX FINEST REALTY INC., BROKERAGE, KINGSTON.
The listing data displayed here is provided in part by the Canadian Real Estate Association (CREA) through its Data Distribution Facility (DDF®) and is drawn from Boards and Associations across Canada. Information is deemed reliable but is not guaranteed accurate by CREA. The listings are held by brokerages other than Renanza Realty unless otherwise noted.
The trademarks REALTOR®, REALTORS® and the REALTOR® logo are controlled by CREA and identify real estate professionals who are members of CREA. The trademarks MLS®, Multiple Listing Service® and the associated logos identify professional services rendered by REALTOR® members of CREA to effect the purchase, sale and lease of real estate as part of a cooperative selling system.