
169 MORRISON ROAD
Oakville (MO Morrison), Ontario
MLS® W13174062
$2,499,000
- Status
- Active
- Property type
- House
- MLS® number
- W13174062
- Bedrooms
- 5
- Bathrooms
- 3
- Year built
- —
 1 / 50
Listing description
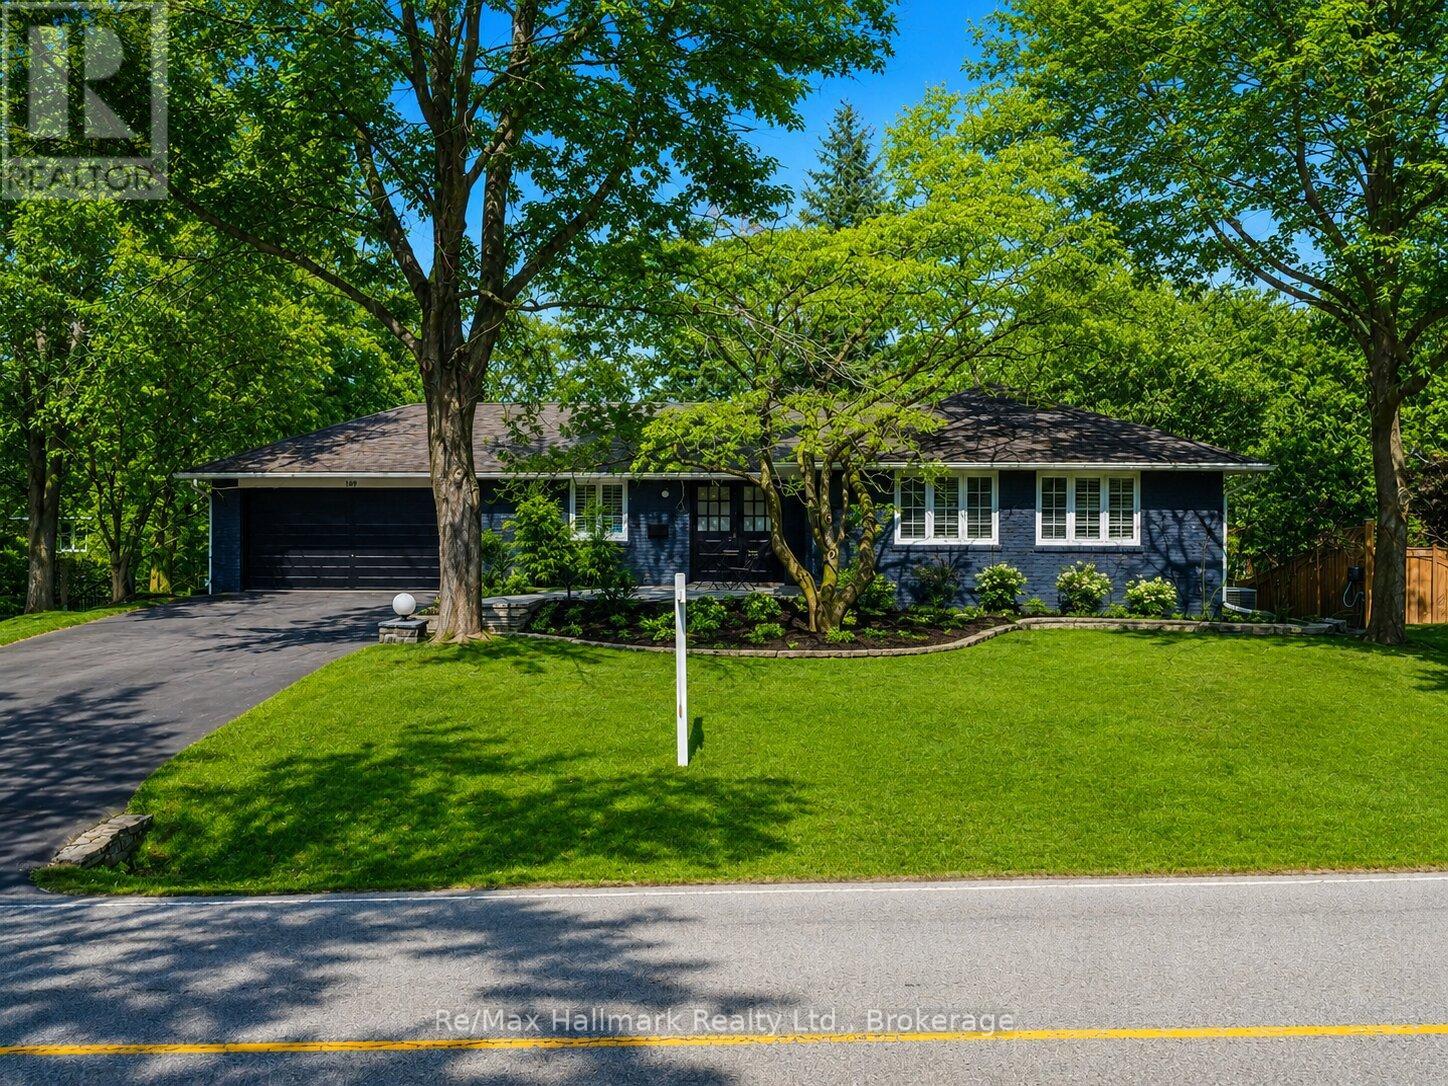
Nestled in the heart of prestigious Morrison, this fabulous bright open-concept bungalow sits on an exceptional 0. 35-acre premium lot backing onto tranquil Morrison Creek and fronting onto Lawson Park-offering a rare "Muskoka-like" setting just moments from downtown Oakville, Gairloch Gardens, and the lake. This beautifully maintained 3+2 bedroom residence features a spacious living room with a wood burning fireplace and an effortless flow into the dining area, where a walkout leads to a private balcony overlooking lush gardens and an inviting in-ground swimming pool.
The gourmet kitchen is equipped with premium Sub-Zero refrigeration, Sub-Zero wine fridge, and a Wolf gas stove-perfect for both everyday living and entertaining. The primary suite offers a renovated ensuite, while California shutters throughout enhance both elegance and privacy. Newly upgraded broadloom flooring extends through the bedrooms and into the fully finished lower level, which features a large recreation room with gas fireplace, two additional bedrooms (or office/den), a self-contained kitchen, laundry, and a 3-piece bath with heated floors-ideal for an in-law or nanny suite.
A tiled walkout provides seamless access to the backyard oasis. An extra-long, updated asphalt driveway accommodates parking for 8+ vehicles. Located within a top-tier school district and directly across from a park, this rare offering combines natural beauty, luxury, and convenience in one of Oakville's most sought-after neighbourhoods.
Property summary
- MLS® number
- W13174062
- Property type
- Single Family
- Building type
- House
- Title
- Freehold
- Land size
- 101 x 149 FT
- Annual property taxes
- $11,860.00
- Parking
- 10 spaces · Attached Garage, Garage
- Days on market
- 94 days
Features & details
- Heating
- Forced air, Natural gas
- Cooling
- Central air conditioning
- Basement
- Finished, Apartment in basement, Walk out, N/A, N/A
- Flooring
- Tile, Hardwood, Carpeted, Ceramic
- Appliances
- Washer, Dishwasher, Dryer, Microwave, Hood Fan, Two stoves, Garage door opener remote(s), Water Heater - Tankless, Two Refrigerators
- Exterior features
- Brick
- Lot features
- In-Law Suite
- Pool
- Inground pool
- Architectural style
- Bungalow
What would this home cost you?
Based on the $2,499,000 asking price at a 5.00% example rate, semi-annual compounding.
Renanza Realty Inc. can represent you on this property — send an enquiry to arrange a private viewing.
Listing courtesy of Re/Max Hallmark Realty Ltd., OAKVILLE.
The listing data displayed here is provided in part by the Canadian Real Estate Association (CREA) through its Data Distribution Facility (DDF®) and is drawn from Boards and Associations across Canada. Information is deemed reliable but is not guaranteed accurate by CREA. The listings are held by brokerages other than Renanza Realty unless otherwise noted.
The trademarks REALTOR®, REALTORS® and the REALTOR® logo are controlled by CREA and identify real estate professionals who are members of CREA. The trademarks MLS®, Multiple Listing Service® and the associated logos identify professional services rendered by REALTOR® members of CREA to effect the purchase, sale and lease of real estate as part of a cooperative selling system.