
1688 127 STREET
Surrey, British Columbia
MLS® R3134236
$4,288,000
- Status
- Active
- Property type
- House
- MLS® number
- R3134236
- Bedrooms
- 5
- Bathrooms
- 5
- Year built
- 2026
 1 / 42
Listing description
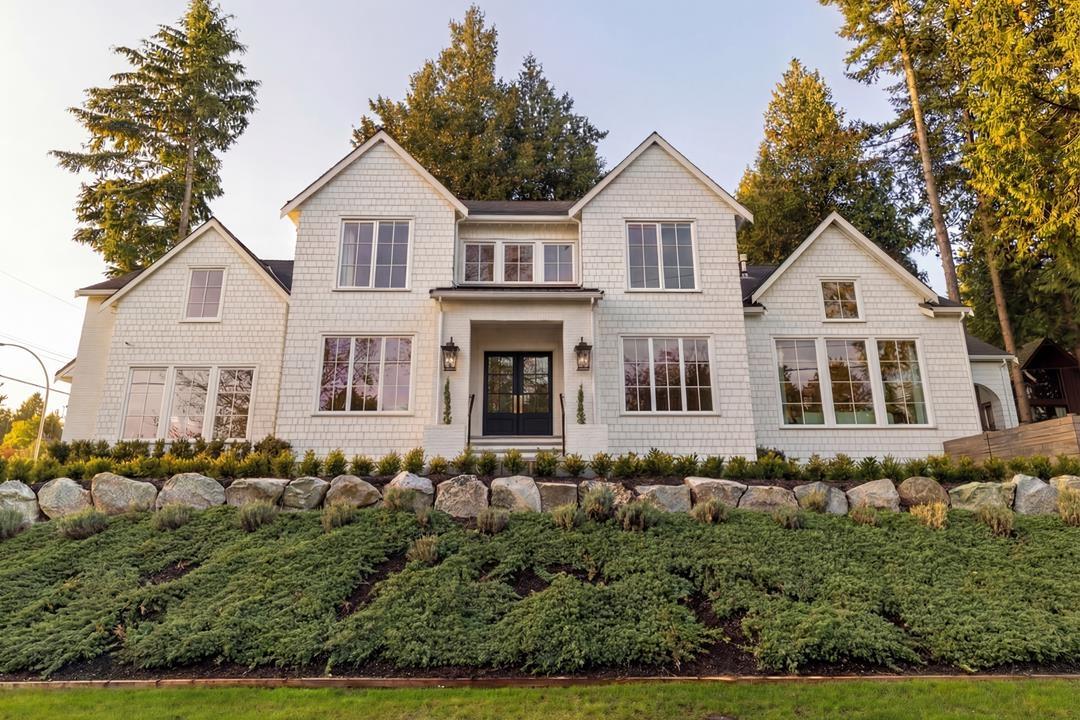
Built by industry leader Norcon Building Group (2025) & designed by Su Casa Design. Interior: Reside Design Studio. Modern farmhouse offers 5,898 SF on 3 levels.
Top Flr: 1,879 SF w/ 4 generous ensuited bedrooms. Vaulted primary w/ "His & Her" walk-in closets + lux spa ensuite. Main Flr: 2,000 SF of superior quality, vaulted, grand living spaces.
Must be seen! Lower Flr: 2,019 SF: fifth bdrm, gym, spa, billiards & wet bar w/ separate entry. South facing year-round covered patio w/outdoor n/gas kitchen & heater.
A smart H/e home w/ Crestron Automation System, speaker system & A/C. Sits high on a corner lot: 9,825 SF. Cul-de-sac street, no traffic.
Schools: Ocean Cliff Elem. & Elgin Park Sec. Ocean Park shopping village 2 blks east.
The ocean 2 blks west. Digital brochure avail. No GST
Property summary
- MLS® number
- R3134236
- Property type
- Single Family
- Building type
- House
- Square footage
- 5,898 sq ft
- Title
- Freehold
- Land size
- 9825 square feet
- Built in
- 2026
- Annual property taxes
- $6,051.42
- Parking
- 6 spaces · Garage, Open
- Days on market
- 95 days
Features & details
- Heating
- Heat Pump, Electric, Hot Water
- Cooling
- Air Conditioned
- Basement
- Finished, Full, Separate entrance
- Appliances
- Washer, Refrigerator, Dishwasher, Stove, Dryer, Alarm System, Garage door opener
- Architectural style
- 2 Level
What would this home cost you?
Based on the $4,288,000 asking price at a 5.00% example rate, semi-annual compounding.
Renanza Realty Inc. can represent you on this property — send an enquiry to arrange a private viewing.
Listing courtesy of Hugh & McKinnon Realty Ltd., Surrey.
The listing data displayed here is provided in part by the Canadian Real Estate Association (CREA) through its Data Distribution Facility (DDF®) and is drawn from Boards and Associations across Canada. Information is deemed reliable but is not guaranteed accurate by CREA. The listings are held by brokerages other than Renanza Realty unless otherwise noted.
The trademarks REALTOR®, REALTORS® and the REALTOR® logo are controlled by CREA and identify real estate professionals who are members of CREA. The trademarks MLS®, Multiple Listing Service® and the associated logos identify professional services rendered by REALTOR® members of CREA to effect the purchase, sale and lease of real estate as part of a cooperative selling system.