
1687 RIVER ROAD W
Wasaga Beach, Ontario
MLS® S13883076
$600,000
- Status
- Active
- Property type
- House
- MLS® number
- S13883076
- Bedrooms
- 2
- Bathrooms
- 1
- Year built
- —
 1 / 26
Listing description
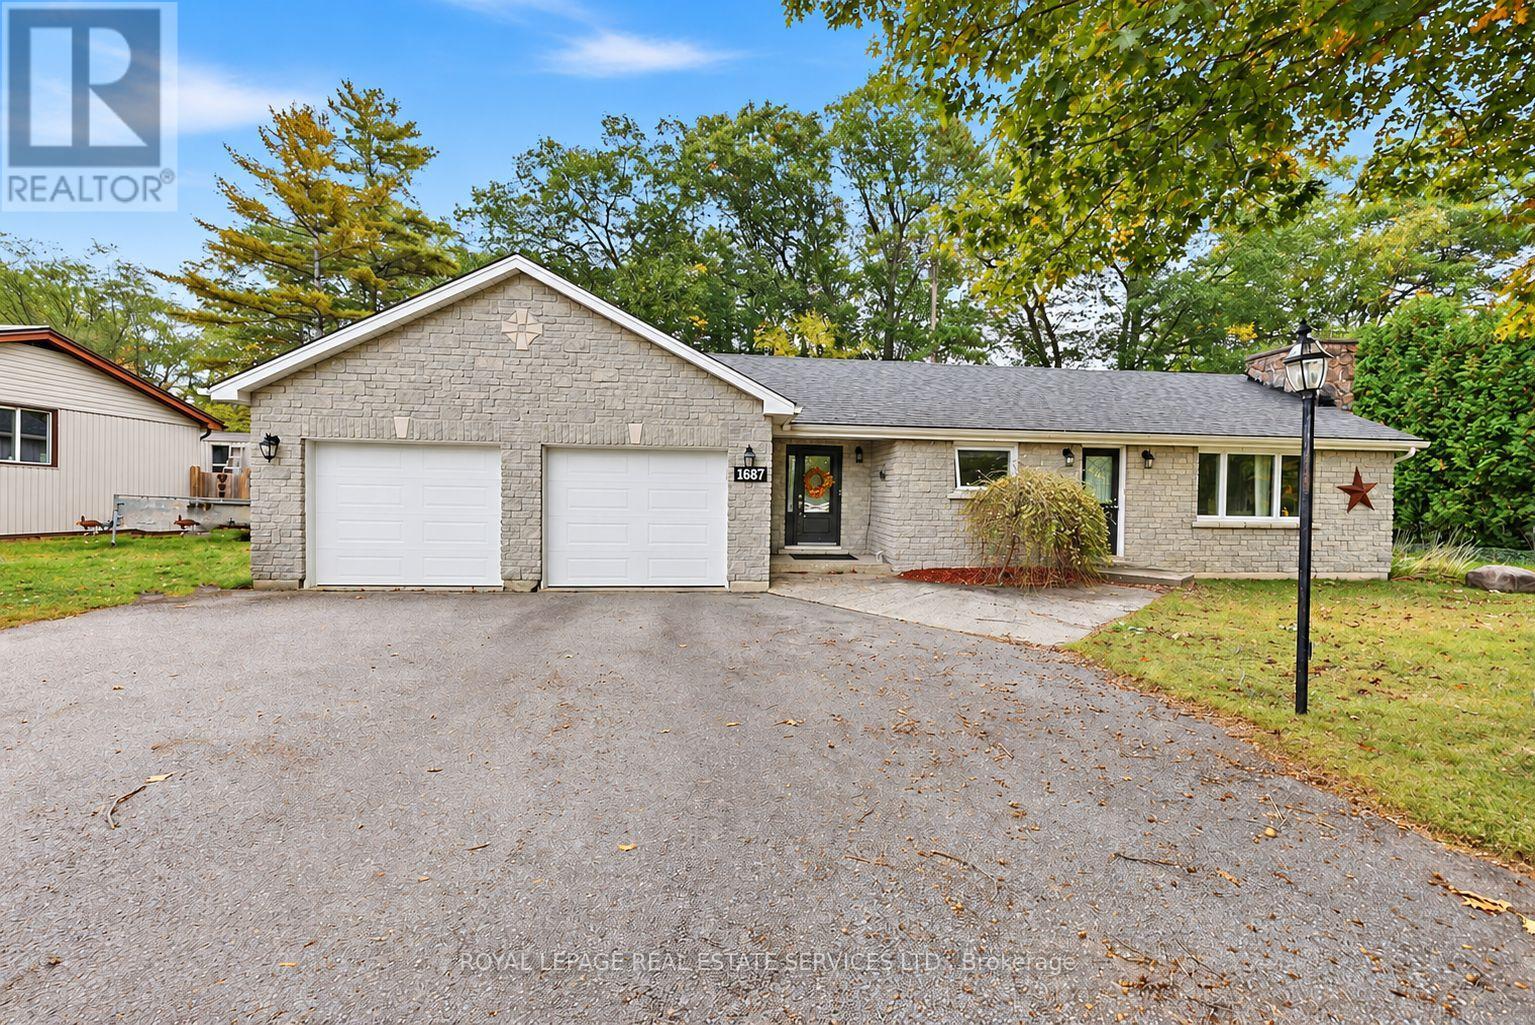
Room to garden, space to tinker, and easy one-level living; welcome to 1687 River Road West in Wasaga Beach! This charming 2-bedroom, 1-bathroom ranch bungalow offers an open-concept layout that keeps everyday living and entertaining comfortably connected. Updates include new windows and doors, new eavestroughs with gutter guards, a roof approximately six years old, and a refreshed bathroom with a new vanity and toilet.
Outside, the generous 100 x 150 ft lot features a fully fenced yard with space for pets, gardening, and summer get-togethers. The oversized, insulated and heated double-car garage is a standout, offering room for hobbies, storage, and projects through every season. A garden shed with a concrete floor adds even more practical storage, while stone facing and vinyl siding finish the exterior.
With Walmart, Superstore, schools, and the new arena nearby; and the sandy shores of Beach Area 1 just a short drive away; this home offers a convenient starting point for your next chapter, whether you're buying your first home or ready to downsize.
Property summary
- MLS® number
- S13883076
- Property type
- Single Family
- Building type
- House
- Title
- Freehold
- Land size
- 100 x 149.3 FT ; 99.97 ft x 148.55 ft x 100.19 ft x 149.3
- Annual property taxes
- $3,216.91
- Parking
- 12 spaces · Attached Garage, Garage
- Days on market
- 1 day
Features & details
- Heating
- Forced air, Natural gas
- Cooling
- Central air conditioning
- Basement
- Crawl space
- Appliances
- Washer, Refrigerator, Water meter, Stove, Dryer, Window Coverings, Garage door opener
- Exterior features
- Brick, Vinyl siding
- Lot features
- Level lot, Flat site, Dry
- Community features
- Community Centre
- Architectural style
- Bungalow
What would this home cost you?
Based on the $600,000 asking price at a 5.00% example rate, semi-annual compounding.
Renanza Realty Inc. can represent you on this property — send an enquiry to arrange a private viewing.
Listing courtesy of ROYAL LEPAGE REAL ESTATE SERVICES LTD., TORONTO.
The listing data displayed here is provided in part by the Canadian Real Estate Association (CREA) through its Data Distribution Facility (DDF®) and is drawn from Boards and Associations across Canada. Information is deemed reliable but is not guaranteed accurate by CREA. The listings are held by brokerages other than Renanza Realty unless otherwise noted.
The trademarks REALTOR®, REALTORS® and the REALTOR® logo are controlled by CREA and identify real estate professionals who are members of CREA. The trademarks MLS®, Multiple Listing Service® and the associated logos identify professional services rendered by REALTOR® members of CREA to effect the purchase, sale and lease of real estate as part of a cooperative selling system.