
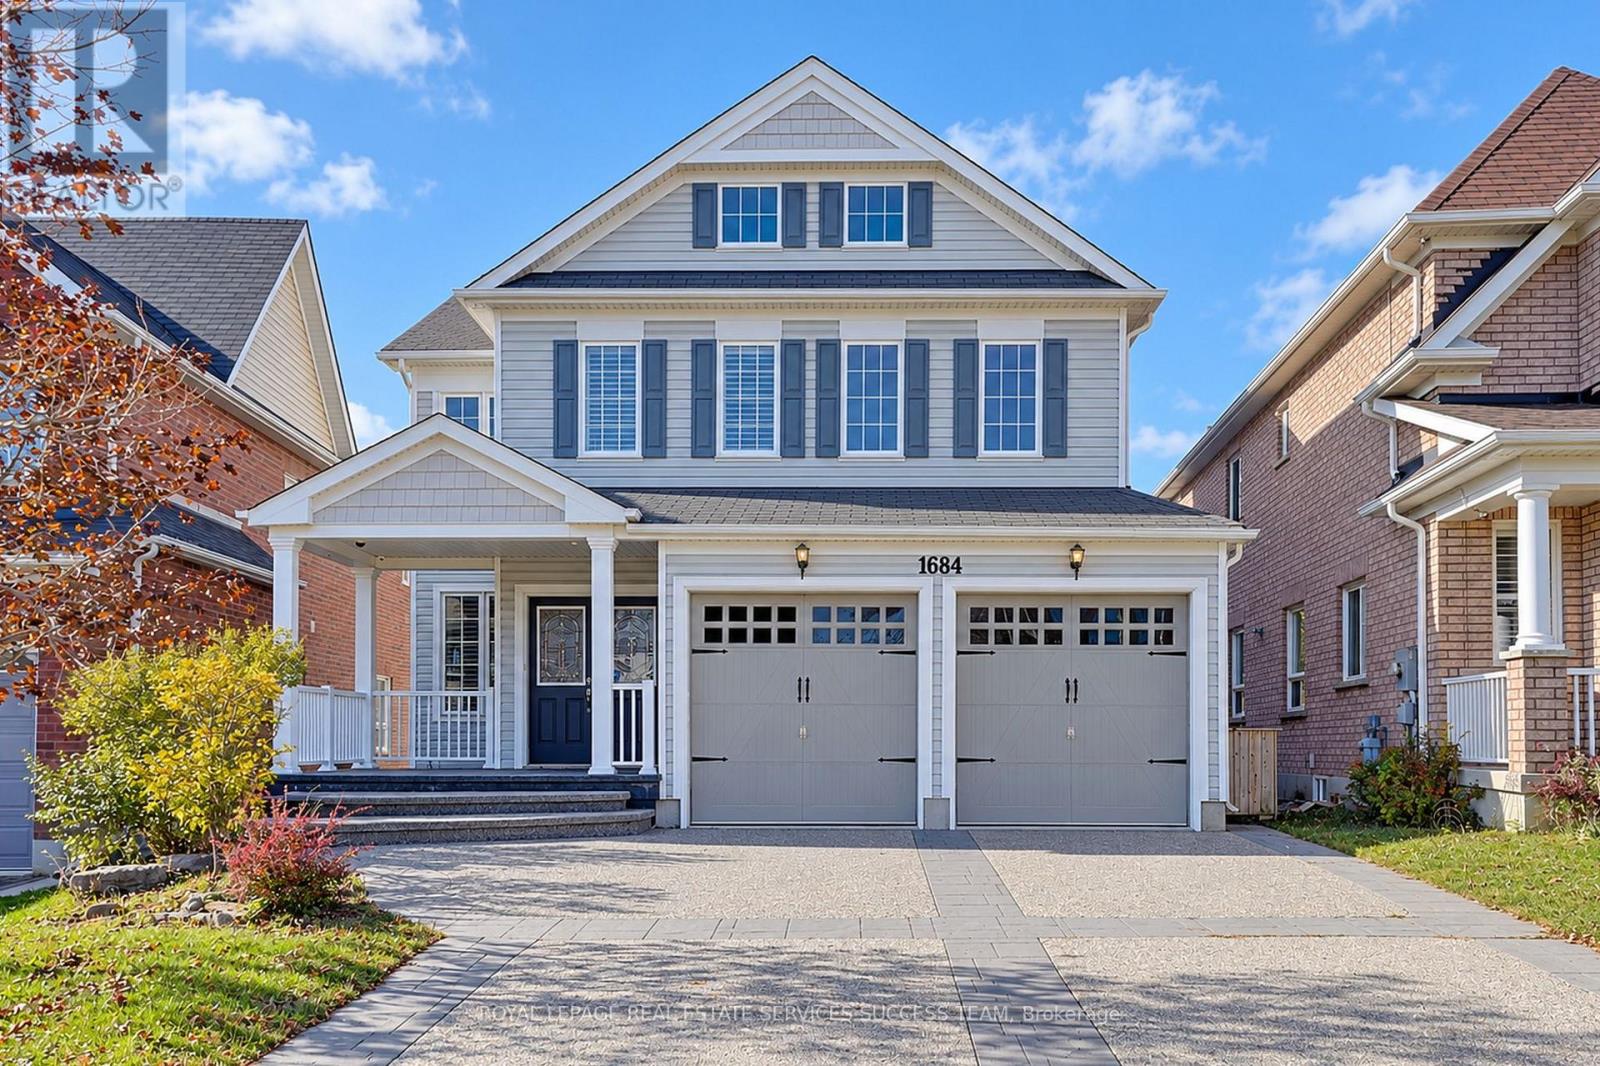
1684 FINKLE DRIVE
Oshawa (Taunton), Ontario
MLS® E14108806
$1,149,900
- Status
- Active
- Property type
- House
- MLS® number
- E14108806
- Bedrooms
- 7
- Bathrooms
- 5
- Year built
- —
 1 / 42
Listing description
Beautiful 4+2 Bedroom house with many custom upgrades. Separate Walk-out basement with in-law suite. Spacious principal rooms plus an office/den on the main floor.
Master bedroom with a grand ensuite. Jack and Jill bathroom between two large bedrooms. Second Floor laundry room.
California Shutters throughout the house. Did I mention Walk-out basement with large windows and patio door? Two bedrooms, full kitchen, full bath, laundry for your in-law suite.
Walk-out to the two-tier composite deck from both main and lower level. Existing hottub and equipment is AS-IS. Beautiful Reverse Aggregate, Double Poured (10" Thickness) Custom Driveway.
Upgraded to on-demand water heater. You will love the functional design with minimal wasted space. (Please note: the house is virtually staged)
Property summary
- MLS® number
- E14108806
- Property type
- Single Family
- Building type
- House
- Title
- Freehold
- Land size
- 11.7 x 35.5 M ; Irreg Back 14.07
- Annual property taxes
- $9,828.00
- Parking
- 4 spaces · Attached Garage, Garage
- Days on market
- 22 days
Features & details
- Heating
- Forced air, Natural gas
- Cooling
- Central air conditioning
- Basement
- Finished, Walk out, N/A
- Flooring
- Laminate, Ceramic
- Appliances
- Window Coverings, Water Heater - Tankless
- Exterior features
- Wood
- Lot features
- Conservation/green belt, In-Law Suite
- Community features
- Community Centre
What would this home cost you?
Based on the $1,149,900 asking price at a 5.00% example rate, semi-annual compounding.
Renanza Realty Inc. can represent you on this property — send an enquiry to arrange a private viewing.
Listing courtesy of ROYAL LEPAGE REAL ESTATE SERVICES SUCCESS TEAM, Oakville.
The listing data displayed here is provided in part by the Canadian Real Estate Association (CREA) through its Data Distribution Facility (DDF®) and is drawn from Boards and Associations across Canada. Information is deemed reliable but is not guaranteed accurate by CREA. The listings are held by brokerages other than Renanza Realty unless otherwise noted.
The trademarks REALTOR®, REALTORS® and the REALTOR® logo are controlled by CREA and identify real estate professionals who are members of CREA. The trademarks MLS®, Multiple Listing Service® and the associated logos identify professional services rendered by REALTOR® members of CREA to effect the purchase, sale and lease of real estate as part of a cooperative selling system.