
168 WEAVER DR NW
Edmonton, Alberta
MLS® E4507983
$859,998
- Status
- Active
- Property type
- House
- MLS® number
- E4507983
- Bedrooms
- 5
- Bathrooms
- 4
- Year built
- 1990
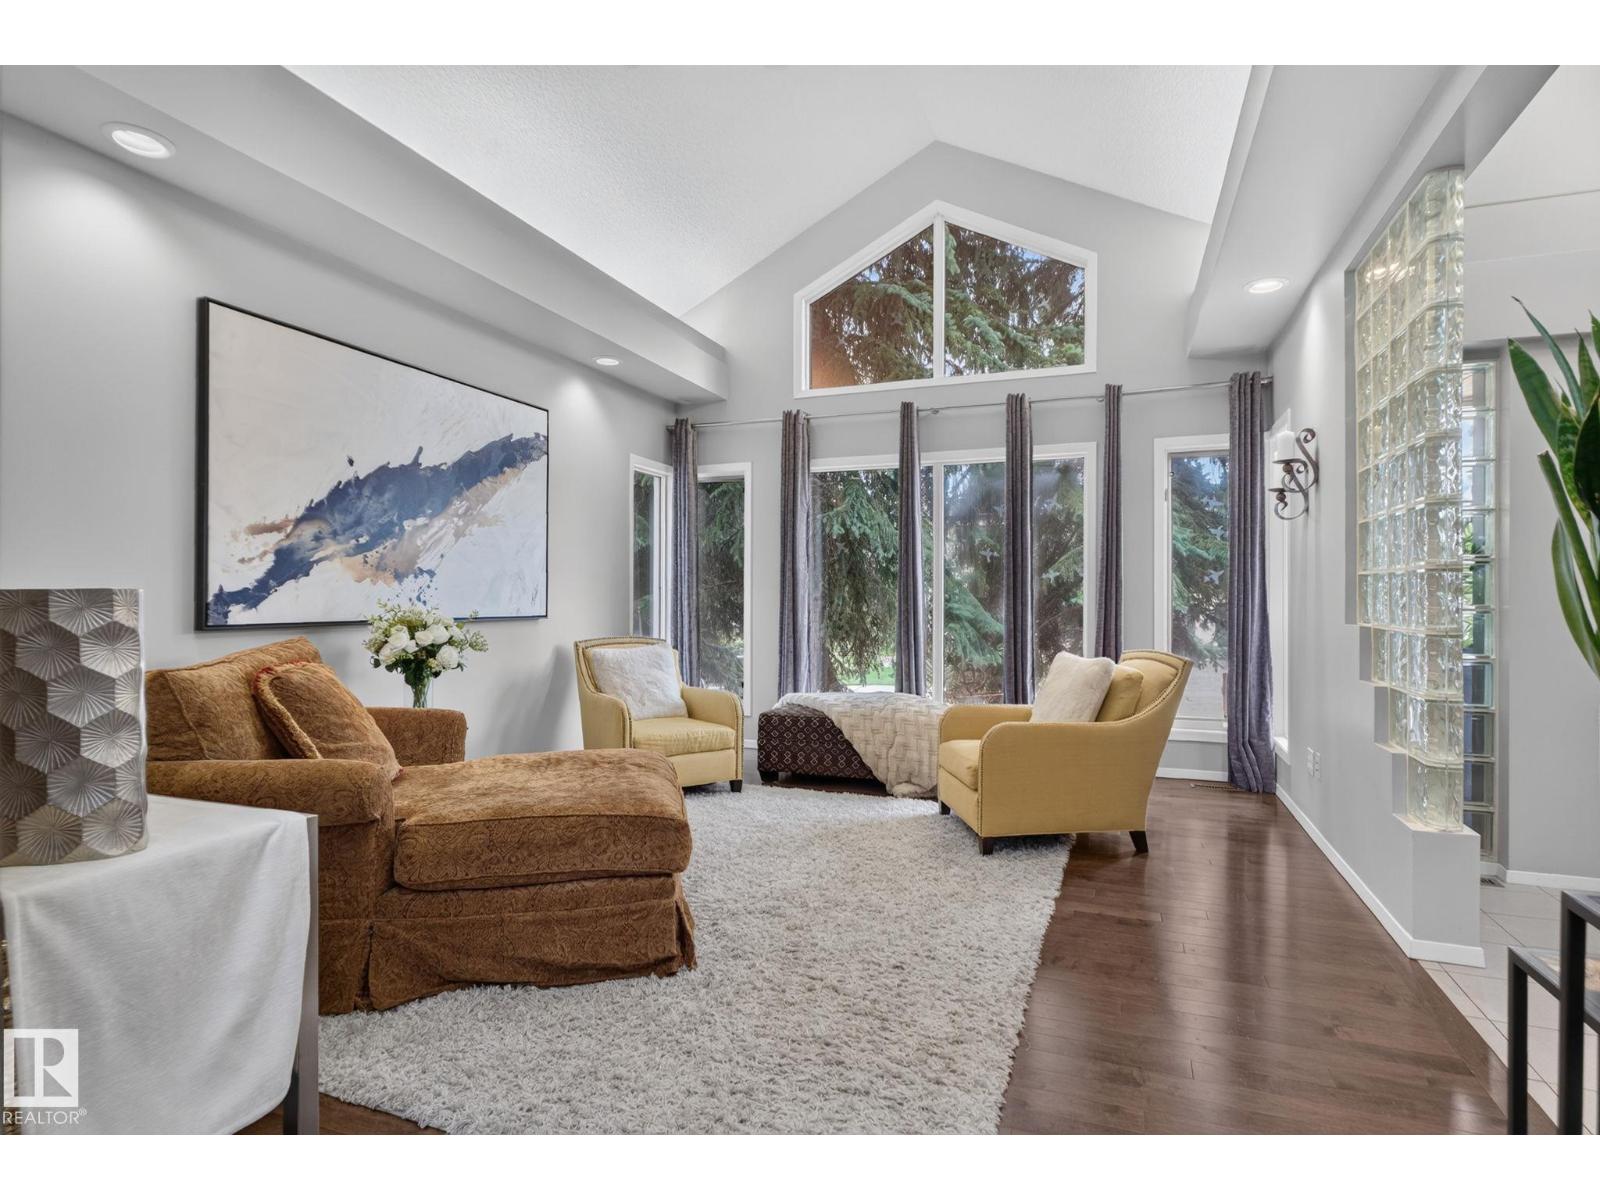 1 / 76
Listing description
STUNNING CUSTOM-BUILT HOME in sought-after Wedgewood Heights! Nearly 2,800 sq. ft.
above grade plus a fully finished basement, soaring ceilings and walls of windows create a true sense of space and light. The updated chef’s kitchen features white cabinetry, new quartz countertops and backsplash, induction range, built-in oven and new refrigerator. The spacious primary retreat offers a walk-in closet and spa-inspired ensuite, while updated bathrooms feature new quartz, sinks, faucets and toilets.
The finished basement offers versatile space for family, guests, work, or recreation. Step outside to a private, beautifully landscaped, maintenance-free yard and enjoy the ravine and walking trails directly across the street. Major updates include two new furnaces, complete Poly-B plumbing replacement, new triple-pane patio door, updated plumbing fixtures, and fresh interior and exterior paint.
A rare combination of architectural design, modern updates, natural light, style and an unbeatable connection to nature!
Property summary
- MLS® number
- E4507983
- Property type
- Single Family
- Building type
- House
- Square footage
- 2,794 sq ft
- Title
- Freehold
- Built in
- 1990
- Parking
- Attached Garage
- Days on market
- 4 days
Features & details
- Heating
- Forced air
- Basement
- Finished, Full
- Appliances
- Washer, Refrigerator, Dishwasher, Stove, Dryer, Garburator, Microwave Range Hood Combo, Oven - Built-In, Window Coverings, Garage door opener, Garage door opener remote(s)
- Lot features
- No back lane, No Smoking Home
What would this home cost you?
Based on the $859,998 asking price at a 5.00% example rate, semi-annual compounding.
Renanza Realty Inc. can represent you on this property — send an enquiry to arrange a private viewing.
Listing courtesy of Liv Real Estate, Edmonton.
The listing data displayed here is provided in part by the Canadian Real Estate Association (CREA) through its Data Distribution Facility (DDF®) and is drawn from Boards and Associations across Canada. Information is deemed reliable but is not guaranteed accurate by CREA. The listings are held by brokerages other than Renanza Realty unless otherwise noted.
The trademarks REALTOR®, REALTORS® and the REALTOR® logo are controlled by CREA and identify real estate professionals who are members of CREA. The trademarks MLS®, Multiple Listing Service® and the associated logos identify professional services rendered by REALTOR® members of CREA to effect the purchase, sale and lease of real estate as part of a cooperative selling system.