
168 Magnolia Manor SE
Calgary, Alberta
MLS® A2343803
$949,900
- Status
- Active
- Property type
- House
- MLS® number
- A2343803
- Bedrooms
- 5
- Bathrooms
- 4
- Year built
- 2023
 1 / 45
Listing description
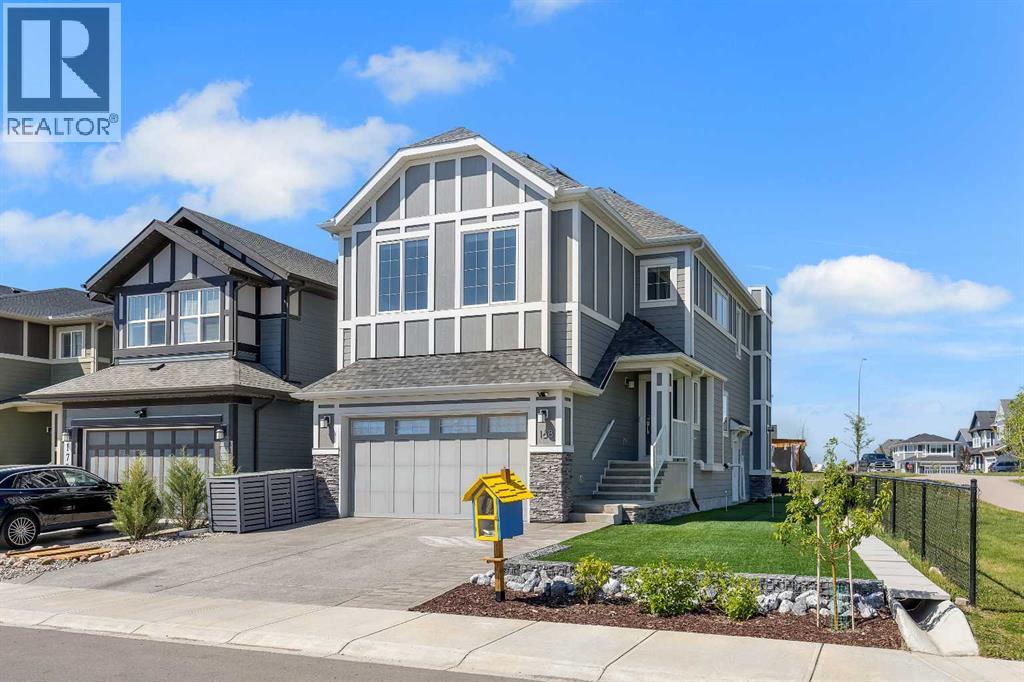
3,198 SQ FT TOTAL DEVELOPED | 2023 BUILD | 22 OWNED SOLAR PANELS | 13. 2 FT GARAGE | EV CHARGER READY | CORNER LOT BACKING & SIDING ONTO GREEN SPACE | MAHOGANY! Built in 2023 and still carrying the balance of the Alberta New Home Warranty, this five-bedroom, four-full-bathroom home pairs 22 fully owned solar panels and a year-round heat pump with a premium corner lot that both backs and sides onto green space and walking paths, in the heart of Mahogany's lake community.
The main floor offers 9-foot ceilings, luxury vinyl plank flooring, a private den and a full bathroom, giving you flexible space for a home office, guests or main-floor living. The living room is centred on a gas fireplace, and the kitchen features granite countertops, stainless-steel appliances, soft-close cabinetry, a large central island and a walk-through pantry. Upstairs: a generous bonus room with an included entertainment centre, upper-floor laundry and four bedrooms.
The primary retreat has a walk-in closet with custom organizers and a spa-inspired ensuite. Three further bedrooms and a second full bathroom complete the level. The fully developed basement adds a large family and games room, a fifth bedroom and a full bathroom, ideal for teenagers, extended family or guests.
Outside, the low-maintenance yard features artificial turf, a spacious deck with privacy screens, a lower patio with a pergola, a greenhouse and your own putting green, all opening onto green space. Alongside the solar panels and heat pump, which delivers efficient heating and air conditioning through the seasons, upgrades include a high-efficiency furnace, upgraded attic insulation, an active radon-mitigation system, a whole-home water softener, three under-sink water filtration systems, tinted windows and security film on select windows. The oversized attached double garage is a standout: 13.
2-ft ceilings with room for a car lift or trailer, premium polyaspartic flooring, a dedicated 50-amp/220V outlet and EV charger ready , plus a second 220V outlet. Steps to schools, parks, pathways, shopping and the Mahogany Beach Club. Vacant and available for immediate possession.
Property summary
- MLS® number
- A2343803
- Property type
- Single Family
- Building type
- House
- Square footage
- 2,368 sq ft
- Title
- Freehold
- Land size
- 442 square meters
- Built in
- 2023
- Annual property taxes
- $6,307.00
- Parking
- 4 spaces · Attached Garage, Oversize
- Days on market
- 9 days
Features & details
- Heating
- Forced air, Natural gas, See remarks, Solar
- Cooling
- Central air conditioning, See Remarks
- Basement
- Finished, Full, Separate entrance
- Flooring
- Tile, Vinyl Plank
- Appliances
- Washer, Refrigerator, Water softener, Dishwasher, Stove, Dryer, Microwave, Freezer, Hood Fan, Window Coverings, Garage door opener
- Exterior features
- Stone
- Lot features
- Other, Closet Organizers, Level, Gas BBQ Hookup
- Community features
- Golf Course Development, Lake Privileges
What would this home cost you?
Based on the $949,900 asking price at a 5.00% example rate, semi-annual compounding.
Renanza Realty Inc. can represent you on this property — send an enquiry to arrange a private viewing.
Listing courtesy of RE/MAX Real Estate (Mountain View), CALGARY.
The listing data displayed here is provided in part by the Canadian Real Estate Association (CREA) through its Data Distribution Facility (DDF®) and is drawn from Boards and Associations across Canada. Information is deemed reliable but is not guaranteed accurate by CREA. The listings are held by brokerages other than Renanza Realty unless otherwise noted.
The trademarks REALTOR®, REALTORS® and the REALTOR® logo are controlled by CREA and identify real estate professionals who are members of CREA. The trademarks MLS®, Multiple Listing Service® and the associated logos identify professional services rendered by REALTOR® members of CREA to effect the purchase, sale and lease of real estate as part of a cooperative selling system.