
168 LOWER BENCH Road
Penticton, British Columbia
MLS® 10375029
$2,460,000
- Status
- Active
- Property type
- House
- MLS® number
- 10375029
- Bedrooms
- 4
- Bathrooms
- 2
- Year built
- 1963
 1 / 24
Listing description
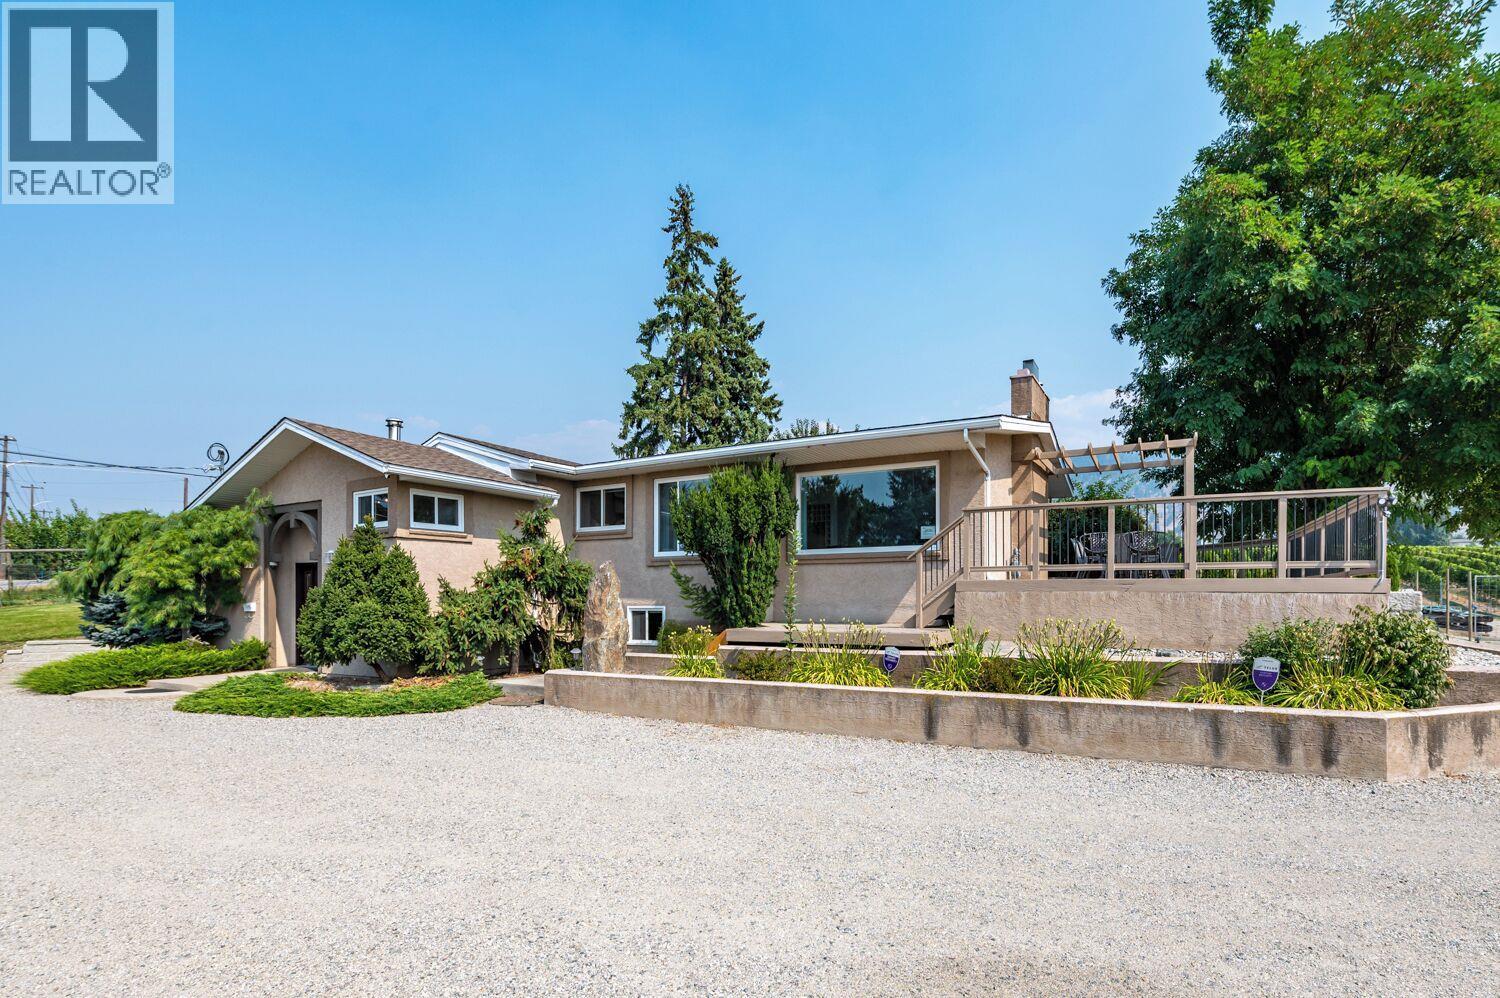
This is a 4. 3-acre property overlooking Lake Okanagan, with lake, the mountains, the city views, the KVR trail and schools within a short walk. The main house has 4bedroom and 3 bathroom .
There are lots updates :2001 put new roof &built a new addition , 2010 put in new windows ,2012 upgraded the electric system from 100 amp to 200 amp,2015 put in new septic system,2021 put in city sewer system,2022 upgraded downstairs bathroom,2023 upgraded upstairs bathroom,2024 put new floor entrance way upstairs and downstairs. This property has an excellent 3-acre vineyard, managed with Merlot grapes, mature and producing very well with two separate entry gates within the whole property to the vineyard looked after by a winery lease. There are two manicured lawns, front and back.
There is a 3000 sq. foot barn all stained, sheeted and insulated inside with three storerooms,half bathroom inside. Barn upgraded 2021 stained and repaired outside.
insulated entire barn upstairs and downstairs. Insulated entire barn and sheeted walls. Put in large powder room and two store rooms.
Also put new barn doors. Upgraded and installed irrigation in2020. Put in new vineyard, posts, irrigation and vines on 3 acres and deer fenced vineyard and entire well matured vineyard with property.
2022 /2023 put in large parking area and driveway with gravel and put in power coded entrance gate from the road. it is a farm property you are allowed to build a second house .
Property summary
- MLS® number
- 10375029
- Property type
- Single Family
- Building type
- House
- Square footage
- 2,848 sq ft
- Title
- Freehold
- Land size
- 4.31 acres
- Built in
- 1963
- Annual property taxes
- $5,259.00
- Parking
- 2 spaces
- Days on market
- 196 days
Features & details
- Heating
- Forced air
- Cooling
- Central air conditioning
- Flooring
- Tile, Hardwood
- Appliances
- Oven - Electric, Dishwasher, Microwave, Freezer, Washer & Dryer, Water Heater - Electric
- Exterior features
- Stucco
- Community features
- Pets Allowed
What would this home cost you?
Based on the $2,460,000 asking price at a 5.00% example rate, semi-annual compounding.
Renanza Realty Inc. can represent you on this property — send an enquiry to arrange a private viewing.
Listing courtesy of Laboutique Realty (Kelowna), Kelowna.
The listing data displayed here is provided in part by the Canadian Real Estate Association (CREA) through its Data Distribution Facility (DDF®) and is drawn from Boards and Associations across Canada. Information is deemed reliable but is not guaranteed accurate by CREA. The listings are held by brokerages other than Renanza Realty unless otherwise noted.
The trademarks REALTOR®, REALTORS® and the REALTOR® logo are controlled by CREA and identify real estate professionals who are members of CREA. The trademarks MLS®, Multiple Listing Service® and the associated logos identify professional services rendered by REALTOR® members of CREA to effect the purchase, sale and lease of real estate as part of a cooperative selling system.