
168 GAS LAMP LANE
Markham (Cornell), Ontario
MLS® N13627068
$939,999
- Status
- Active
- Property type
- House
- MLS® number
- N13627068
- Bedrooms
- 4
- Bathrooms
- 3
- Year built
- —
 1 / 33
Listing description
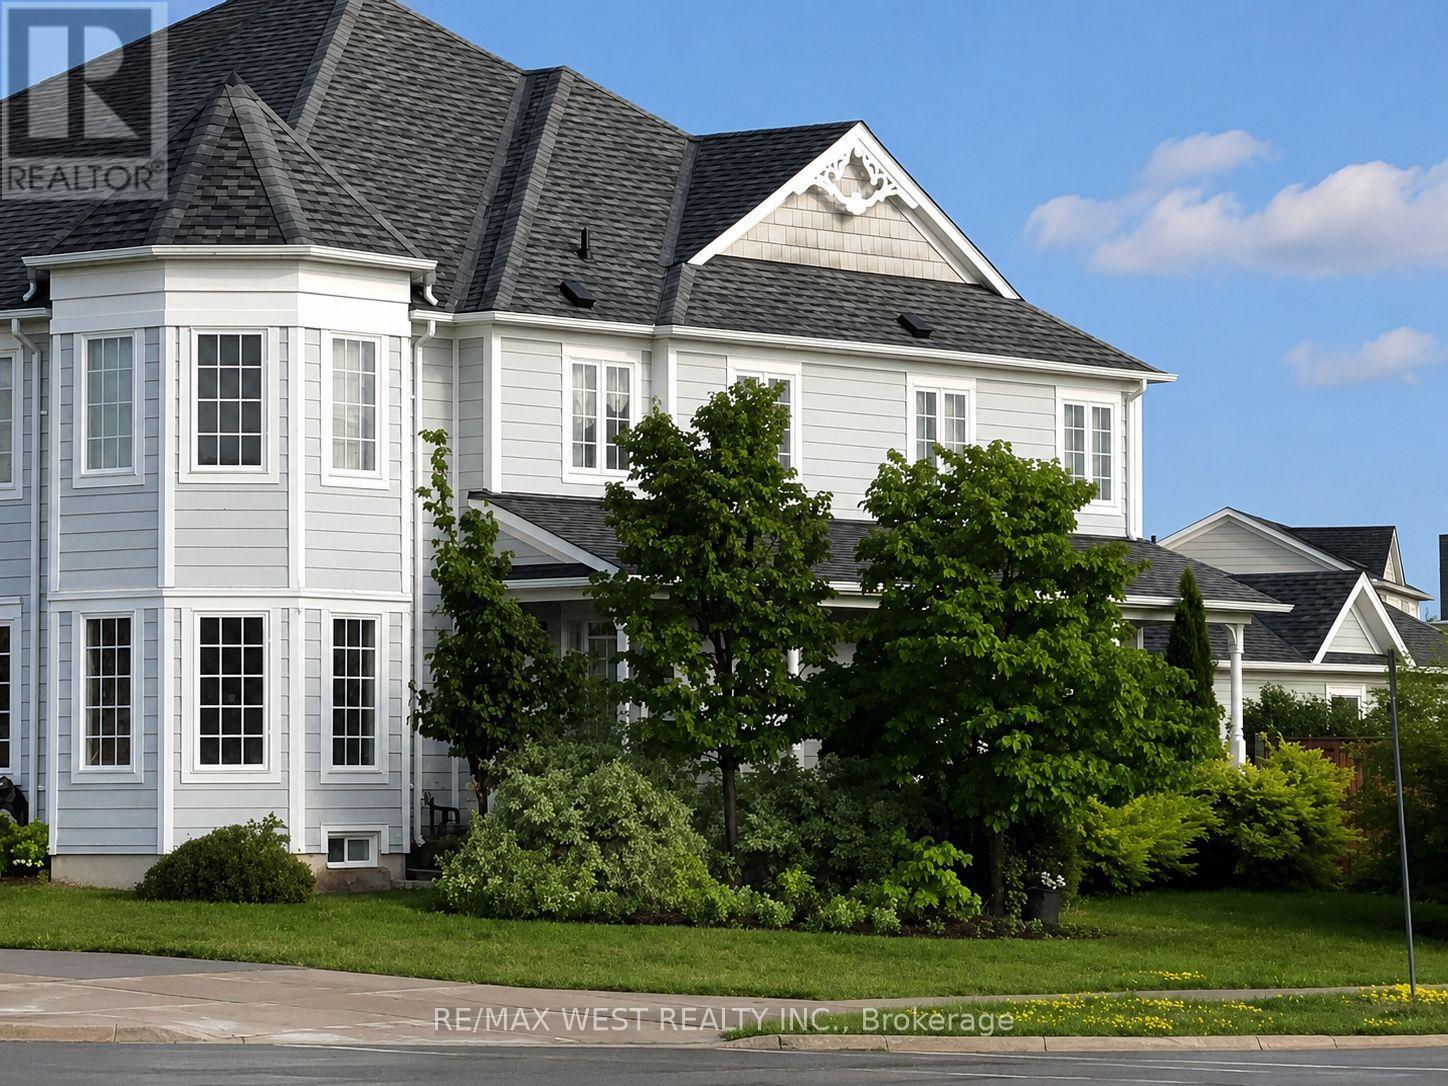
First time ever offered! This bright and spacious 1,980 sq. ft.
semi-detached home sits on a rare premium wide corner lot and offers the feel and functionality of a detached home. Designed for comfortable family living, the open-concept layout features generous principal rooms, large windows that fill the home with natural light, and an inviting flow that's perfect for both everyday living and entertaining. The bright kitchen features never-used, brand-new stainless steel appliances (fridge, stove, and dishwasher), a convenient second entrance from the porch into the home, and seamlessly connects to the living and dining areas.
Upstairs, you'll find generously sized bedrooms with plenty of space for growing families, guests, or a home office. Enjoy peace of mind with major updates, including the roof (2019), furnace (2025), and washer and dryer (2024). The home also offers a spacious unfinished basement, providing endless possibilities to customize the space to suit your needs.
Subject to municipal approvals and permits, buyers may wish to explore future potential for additional living space or an income-generating suite. Ideally located in the sought-after Cornell community, you're just minutes from Highway 407, Markham Stouffville Hospital, Cornell Community Centre, parks, trails, shopping, and the Cornell Bus Terminal, offering convenient local and GO Transit connections. Families will appreciate access to highly regarded schools, including Black Walnut Public School, St.
Joseph Catholic Elementary School, and Bill Hogarth Secondary School. Whether you're a first-time buyer, a growing family, or simply looking for more space in one of Markham's most desirable neighbourhoods, this home offers an exceptional combination of size, location, comfort, and long-term value. Rarely does a property like this become available-don't miss your opportunity to make it yours.
*Some photos virtually staged.
Property summary
- MLS® number
- N13627068
- Property type
- Single Family
- Building type
- House
- Title
- Freehold
- Land size
- 42.9 x 10⁵ FT
- Annual property taxes
- $4,594.00
- Parking
- 3 spaces · Detached Garage, Garage
- Days on market
- 47 days
Features & details
- Heating
- Forced air, Natural gas
- Cooling
- Central air conditioning
- Basement
- Unfinished, Full
- Flooring
- Hardwood, Carpeted
- Appliances
- Washer, Refrigerator, Dishwasher, Stove, Dryer
- Exterior features
- Vinyl siding
- Community features
- Community Centre
What would this home cost you?
Based on the $939,999 asking price at a 5.00% example rate, semi-annual compounding.
Renanza Realty Inc. can represent you on this property — send an enquiry to arrange a private viewing.
Listing courtesy of RE/MAX WEST REALTY INC., TORONTO.
The listing data displayed here is provided in part by the Canadian Real Estate Association (CREA) through its Data Distribution Facility (DDF®) and is drawn from Boards and Associations across Canada. Information is deemed reliable but is not guaranteed accurate by CREA. The listings are held by brokerages other than Renanza Realty unless otherwise noted.
The trademarks REALTOR®, REALTORS® and the REALTOR® logo are controlled by CREA and identify real estate professionals who are members of CREA. The trademarks MLS®, Multiple Listing Service® and the associated logos identify professional services rendered by REALTOR® members of CREA to effect the purchase, sale and lease of real estate as part of a cooperative selling system.