
1674 SANSONNET STREET S
Ottawa, Ontario
MLS® X13765566
$949,900
- Status
- Active
- Property type
- House
- MLS® number
- X13765566
- Bedrooms
- 6
- Bathrooms
- 4
- Year built
- —
 1 / 45
Listing description
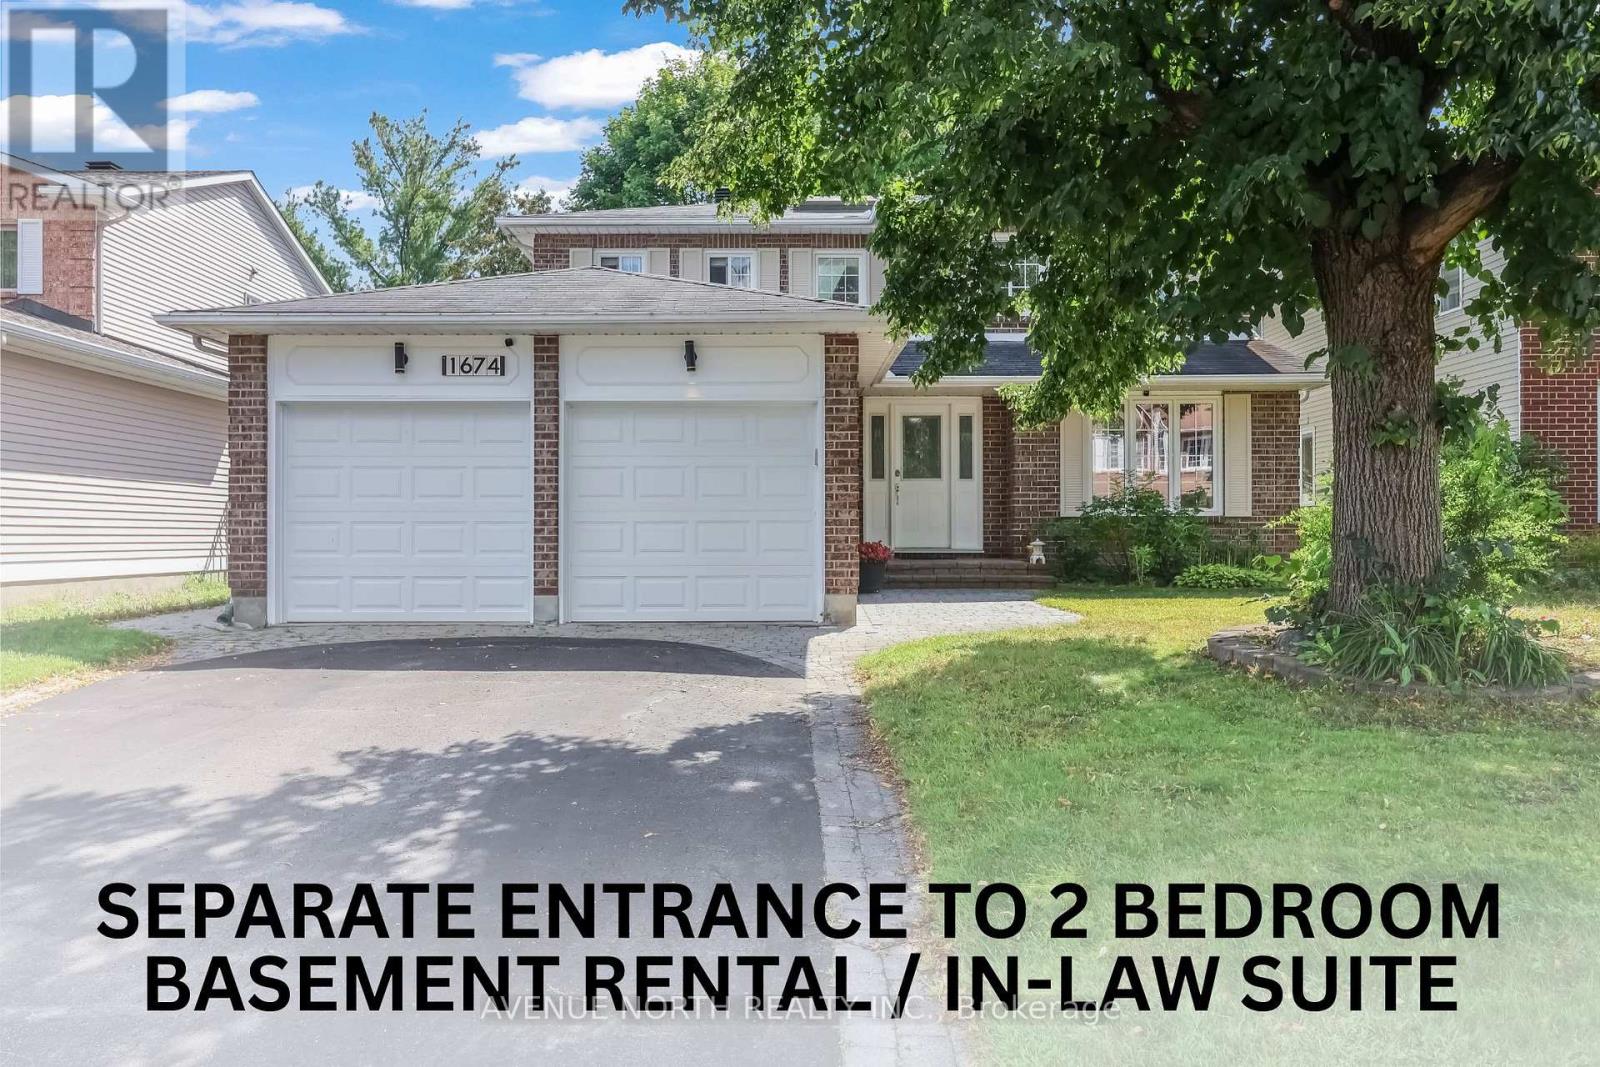
Own this carpet-free, sun-filled home that pays you back - in Chapel Hill North. This 4+2 bedroom, 3. 5-bath home puts you in a genuinely beautiful house, not just a bigger one: a two-storey foyer under a curved hardwood staircase, skylight, and leaded glass sidelights sets the tone at the front door, while hardwood floors run through the formal living and dining rooms and a family room with a wood fireplace and built-in glass shelving.
The kitchen is finished with white cabinetry, stainless steel appliances, a tile backsplash, and a centre island, opening to a breakfast nook with wraparound windows and direct deck access. Upstairs, the primary suite offers a bay window, walk-in closet, and an ensuite with a separate vanity, glass-enclosed shower, and soaker tub, alongside three more generous bedrooms and a second full 4-piece bathroom. Downstairs, a fully self-contained 2-bedroom basement suite - complete with its own kitchen, stainless fridge, range hood, full bathroom, and egress windows - makes this a natural fit for multigenerational living, or a rental unit ready to bring in $2,000+/month while you enjoy the rest of the home upstairs.
Outside, a large deck with black metal railing, a new fence, mature shade trees, and an interlock driveway leading to the two-car garage round out the package. Walking distance to two primary schools and close to parks, nature trails, public transit, shopping, restaurants, Walmart, and gyms. Enjoy an easy commute to downtown while having everything you need close to home.
A rare opportunity to own a home offering space, style, convenience, and built-in income potential in one of Orleans' most loved communities. Home Painted (2026). Kitchen flooring and adjustment of doors and drawers (2026).
PVC Backyard Fence (2026). Backyard Patio (2025). furnace, air conditioner, and water heater replaced (2024).
Garage Door Changed (2020). Hardwood flooring installation: stairs, upstairs hallway, and the 4 bedrooms (2015). Egress Windows(2017).
Property summary
- MLS® number
- X13765566
- Property type
- Single Family
- Building type
- House
- Title
- Freehold
- Land size
- 49.2 x 111.9 FT
- Annual property taxes
- $5,497.42
- Parking
- 6 spaces · Attached Garage, Garage
- Days on market
- 20 days
Features & details
- Heating
- Forced air, Natural gas
- Cooling
- Central air conditioning
- Basement
- Finished, Full, Apartment in basement, Separate entrance, N/A, N/A, N/A
- Appliances
- Washer, Refrigerator, Dishwasher, Stove, Dryer, Microwave, Freezer, Garage door opener remote(s)
- Exterior features
- Brick, Vinyl siding
- Lot features
- Carpet Free, In-Law Suite
What would this home cost you?
Based on the $949,900 asking price at a 5.00% example rate, semi-annual compounding.
Renanza Realty Inc. can represent you on this property — send an enquiry to arrange a private viewing.
Listing courtesy of AVENUE NORTH REALTY INC., OTTAWA.
The listing data displayed here is provided in part by the Canadian Real Estate Association (CREA) through its Data Distribution Facility (DDF®) and is drawn from Boards and Associations across Canada. Information is deemed reliable but is not guaranteed accurate by CREA. The listings are held by brokerages other than Renanza Realty unless otherwise noted.
The trademarks REALTOR®, REALTORS® and the REALTOR® logo are controlled by CREA and identify real estate professionals who are members of CREA. The trademarks MLS®, Multiple Listing Service® and the associated logos identify professional services rendered by REALTOR® members of CREA to effect the purchase, sale and lease of real estate as part of a cooperative selling system.