
16715 98 ST NW
Edmonton, Alberta
MLS® E4508930
$399,500
- Status
- Active
- Property type
- House
- MLS® number
- E4508930
- Bedrooms
- 5
- Bathrooms
- 3
- Year built
- 1978
 1 / 59
Listing description
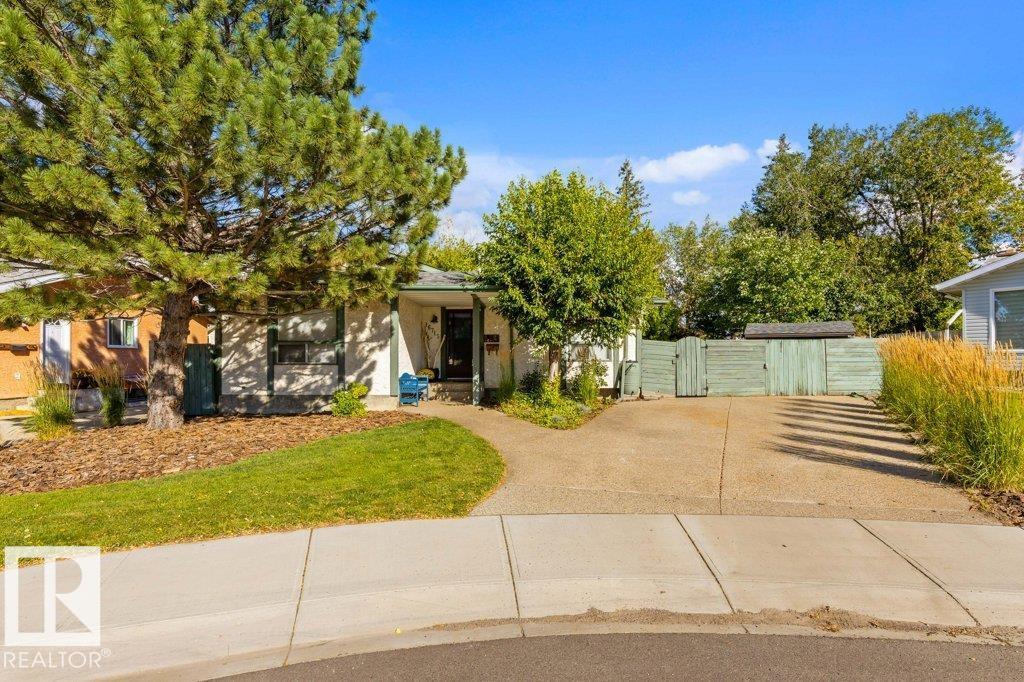
Mature pines shade the walk to the covered porch, and both the sidewalk and driveway are finished in exposed aggregate, the drive holding 4 cars. Inside, oiled tavern oak runs the length of the main floor. The living room is built around a wood burning fireplace, and the dining room's plantation shutters change the light hour by hour.
The kitchen was reworked in white cabinetry, butcher block counters and a coffee bar you'll use before anyone else is up, with more storage than the footprint suggests. 3 bedrooms sit down the hall. The primary has his and hers closets, a 3 pc ensuite, and a window seat with storage underneath, wide enough for a book and a slow Sunday coffee.
Downstairs holds a second kitchen, a large rec room, 2 more bedrooms, a 4 piece bath and a second laundry. The back garden faces southeast and takes the morning sun: raised vegetable beds, a small pond fed by a rock waterfall, brick paver patios for eating outside, a vine covered pergola with a swing, and a slide under the spruce.
Property summary
- MLS® number
- E4508930
- Property type
- Single Family
- Building type
- House
- Square footage
- 1,226 sq ft
- Title
- Freehold
- Built in
- 1978
- Parking
- 4 spaces · Parking Pad, No Garage
- Days on market
- 15 days
Features & details
- Heating
- Forced air
- Basement
- Finished, Full
- Appliances
- Dishwasher, Stove, Dryer, Freezer, Hood Fan, Window Coverings, Two Washers, Two Refrigerators
- Lot features
- Flat site, No Smoking Home
- Architectural style
- Bungalow
What would this home cost you?
Based on the $399,500 asking price at a 5.00% example rate, semi-annual compounding.
Renanza Realty Inc. can represent you on this property — send an enquiry to arrange a private viewing.
Listing courtesy of RE/MAX Elite, Edmonton.
The listing data displayed here is provided in part by the Canadian Real Estate Association (CREA) through its Data Distribution Facility (DDF®) and is drawn from Boards and Associations across Canada. Information is deemed reliable but is not guaranteed accurate by CREA. The listings are held by brokerages other than Renanza Realty unless otherwise noted.
The trademarks REALTOR®, REALTORS® and the REALTOR® logo are controlled by CREA and identify real estate professionals who are members of CREA. The trademarks MLS®, Multiple Listing Service® and the associated logos identify professional services rendered by REALTOR® members of CREA to effect the purchase, sale and lease of real estate as part of a cooperative selling system.