
1670 LYONS
LaSalle, Ontario
MLS® 26024980
$749,900
- Status
- Active
- Property type
- House
- MLS® number
- 26024980
- Bedrooms
- 5
- Bathrooms
- 2
- Year built
- 1995
 1 / 42
Listing description
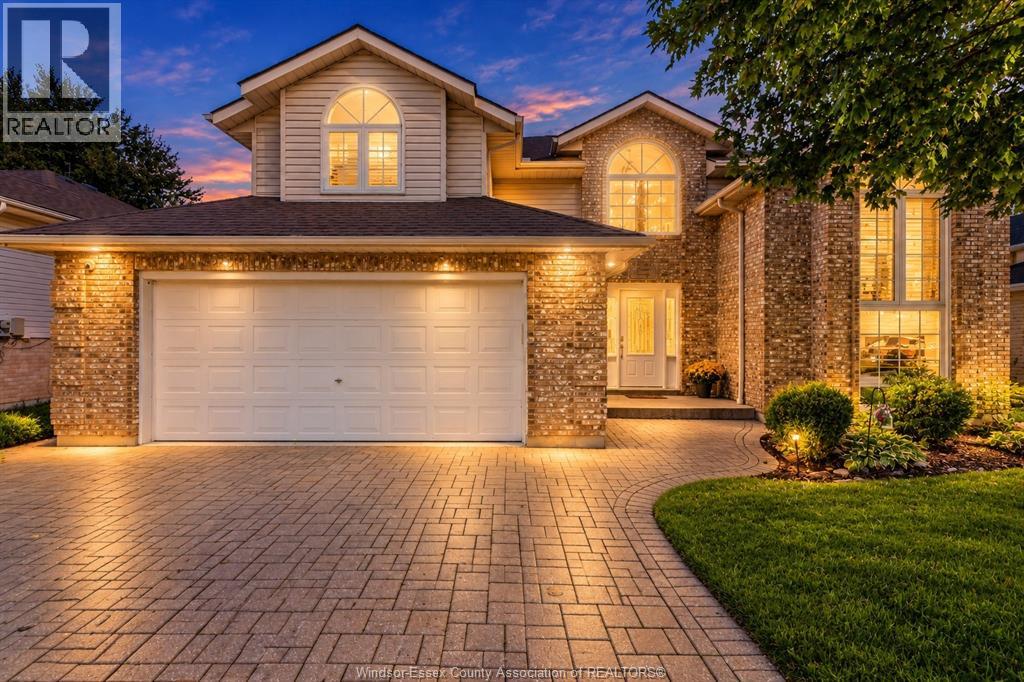
Welcome to 1670 Lyons Avenue, an impeccably maintained home in the heart of LaSalle located on super quiet dead end street, where children can play without hesitation. This spacious raised ranch with bonus room close to transit, schools, shopping, walking trails, dog park, soccer/baseball fields and the Vollmer Centre. The wide open floor plan includes soaring ceilings, a generous kitchen, dining area and cozy living room.
Offering 4 +1 bedrooms and 2 full baths. The fully finished lower level has extremely high leilings,there is a huge recreation room for whatever you want to be. Entertain family and friends can enjoy the big back deck overlooking the fully fenced yard.
Newer furnace & AC 7 years old, roof 10 years old, many windows & doors replaced in 2021. Seller just spent 5k add a Randon Mitigation System. With a motivated seller, this lovingly cared-for home is ready to be yours!
Property summary
- MLS® number
- 26024980
- Property type
- Single Family
- Building type
- House
- Title
- Freehold
- Land size
- 60.01 X 10⁷FT / 1825 AC
- Built in
- 1995
- Parking
- Attached Garage, Garage
- Days on market
- 9 days
Features & details
- Heating
- Forced air, Natural gas, Furnace
- Cooling
- Central air conditioning
- Flooring
- Hardwood, Laminate, Ceramic/Porcelain
- Appliances
- Washer, Refrigerator, Dishwasher, Stove, Dryer, Microwave
- Exterior features
- Brick, Aluminum/Vinyl
- Lot features
- Double width or more driveway, Finished Driveway, Front Driveway
- Architectural style
- Raised ranch, Raised Ranch w/ Bonus Room
What would this home cost you?
Based on the $749,900 asking price at a 5.00% example rate, semi-annual compounding.
Renanza Realty Inc. can represent you on this property — send an enquiry to arrange a private viewing.
Listing courtesy of LC PLATINUM REALTY INC., WINDSOR.
The listing data displayed here is provided in part by the Canadian Real Estate Association (CREA) through its Data Distribution Facility (DDF®) and is drawn from Boards and Associations across Canada. Information is deemed reliable but is not guaranteed accurate by CREA. The listings are held by brokerages other than Renanza Realty unless otherwise noted.
The trademarks REALTOR®, REALTORS® and the REALTOR® logo are controlled by CREA and identify real estate professionals who are members of CREA. The trademarks MLS®, Multiple Listing Service® and the associated logos identify professional services rendered by REALTOR® members of CREA to effect the purchase, sale and lease of real estate as part of a cooperative selling system.