
167 Sukunka Avenue
Tumbler Ridge, British Columbia
MLS® 10382523
$244,900
- Status
- Active
- Property type
- House
- MLS® number
- 10382523
- Bedrooms
- 3
- Bathrooms
- 3
- Year built
- 1984
 1 / 58
Listing description
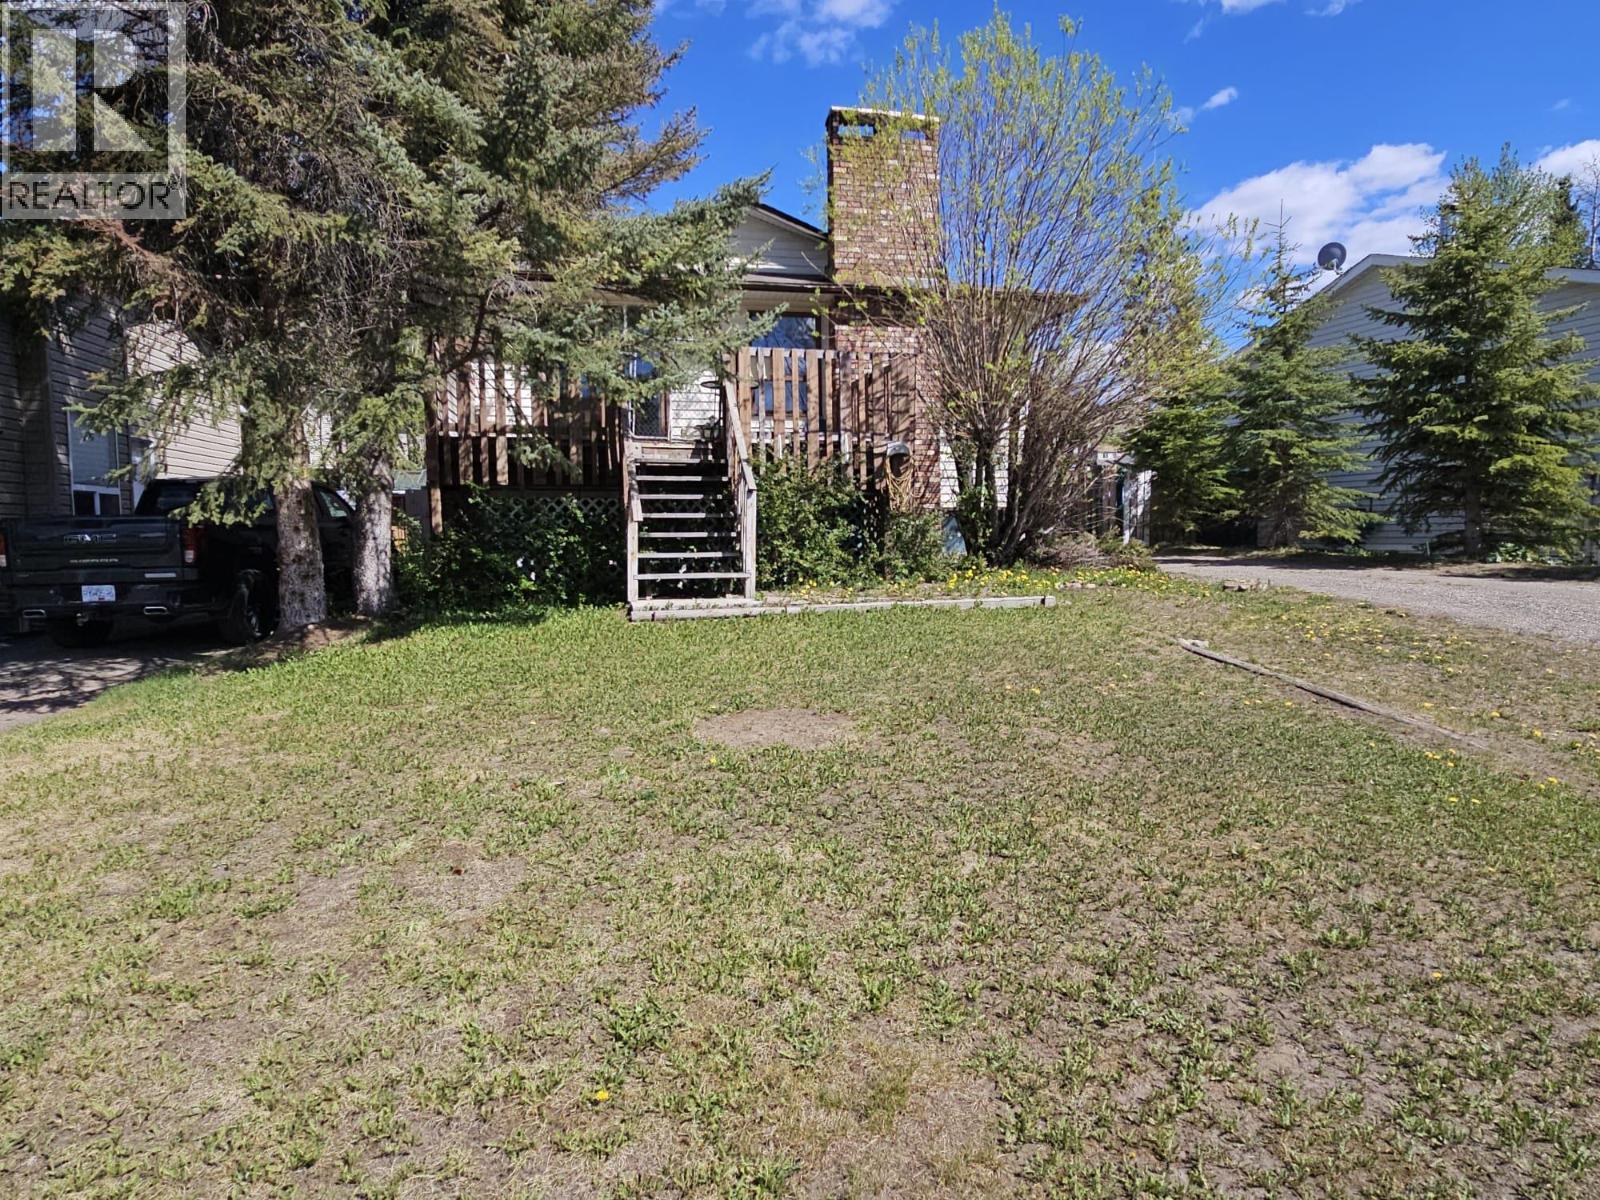
Welcome to this lovely 3-bedroom, 3-bathroom custom-built home offering 2,345 sq. ft. of comfortable living space and plenty of room to grow.
Thoughtfully designed with a convenient basement entry, this home features both a carport and a garage – ideal for vehicles, toys, and extra storage. Inside, the main floor offers a bright, spacious eat-in kitchen with ample counter space and cabinetry, plus sliding doors that open to the front deck. The cozy living room is anchored by a wood-burning fireplace, creating a welcoming space for family and friends.
The main bedroom includes a practical 3-piece ensuite, while two additional bedrooms and a 4-piece bath complete the upper level, making it ideal and ready for a family or anyone needing extra space. Downstairs, the well-planned lower level gives you flexibility to make the home your own. You’ll find a fantastic rec room, a separate family room with a wood stove, a spot for canning and goods, laundry area, 3rd bathroom, and a built-in vacuum system.
Whether you envision a games area, home office, hobby space, or guest zone, this level offers plenty of options for personalization. Full of natural light and featuring a comfortable, functional layout, this home stands apart from typical layouts in the area. If you’re looking for a solid, custom home that is ready to enjoy now—with the opportunity to update and tailor finishes to your style over time—this property is an excellent fit.
Take a tour and see if this home works for you
Property summary
- MLS® number
- 10382523
- Property type
- Single Family
- Building type
- House
- Square footage
- 2,345 sq ft
- Title
- Freehold
- Land size
- 0.14 acres
- Built in
- 1984
- Annual property taxes
- $2,729.45
- Parking
- 2 spaces · Detached Garage, Carport
- Days on market
- 153 days
Features & details
- Heating
- Stove, Forced air, See remarks, Wood
- Basement
- Full
- Appliances
- Refrigerator, Range - Electric, Dishwasher, Washer & Dryer
- Exterior features
- Vinyl siding
- Community features
- Pets Allowed
What would this home cost you?
Based on the $244,900 asking price at a 5.00% example rate, semi-annual compounding.
Renanza Realty Inc. can represent you on this property — send an enquiry to arrange a private viewing.
Listing courtesy of Royal Lepage Aspire - DC, Dawson Creek.
The listing data displayed here is provided in part by the Canadian Real Estate Association (CREA) through its Data Distribution Facility (DDF®) and is drawn from Boards and Associations across Canada. Information is deemed reliable but is not guaranteed accurate by CREA. The listings are held by brokerages other than Renanza Realty unless otherwise noted.
The trademarks REALTOR®, REALTORS® and the REALTOR® logo are controlled by CREA and identify real estate professionals who are members of CREA. The trademarks MLS®, Multiple Listing Service® and the associated logos identify professional services rendered by REALTOR® members of CREA to effect the purchase, sale and lease of real estate as part of a cooperative selling system.