
167 Mt Sundance Crescent W
Lethbridge, Alberta
MLS® A2347241
$450,000
- Status
- Active
- Property type
- House
- MLS® number
- A2347241
- Bedrooms
- 4
- Bathrooms
- 3
- Year built
- 2010
 1 / 40
Listing description
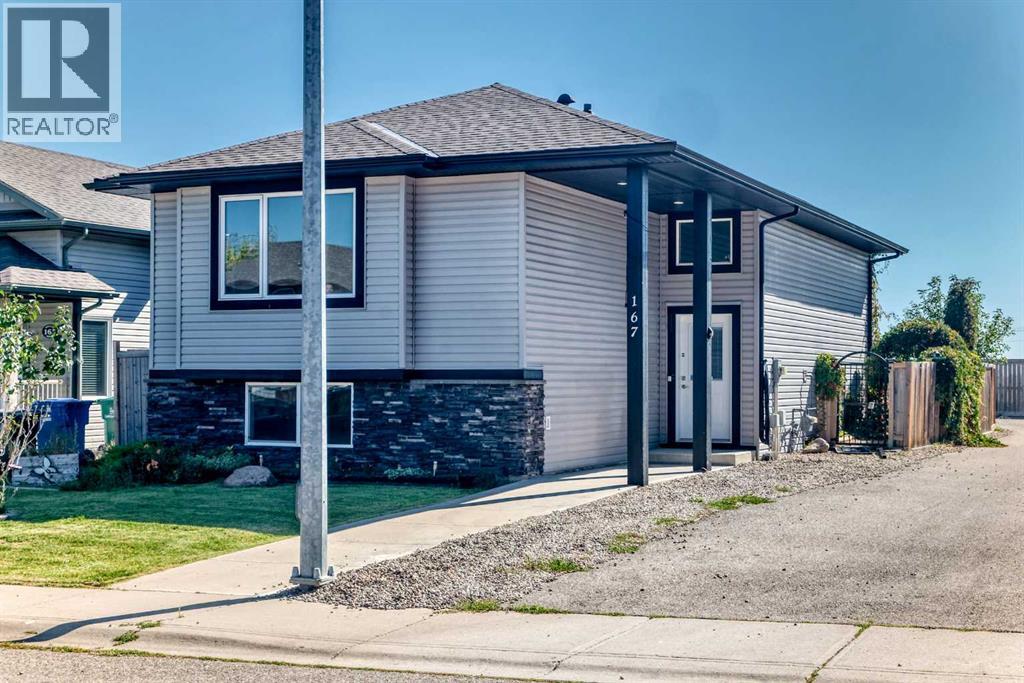
Welcome to your dream home in the charming neighborhood of Sunridge! This well cared-for bi-level home is nestled on a desirable corner lot within a peaceful cul-de-sac, offering both privacy and a sense of community. With 1,100 sq ft of fully developed living space, this residence is designed for both comfort and style.
As you step inside, you'll immediately be captivated by the soaring vaulted ceilings that enhance the open-concept layout, creating an airy and inviting atmosphere. Large windows bathe the interior in natural sunlight, making every room feel warm and welcoming. The main floor seamlessly connects the modern kitchen, dining room, and spacious living area—perfect for entertaining guests or enjoying family gatherings.
The kitchen is well-appointed, making it a delightful space for adventures. Retreat to the generously sized primary bedroom, which easily accommodates a king-size bed and features a luxurious 4-piece ensuite and a convenient walk-in closet. Guests will also appreciate the additional 4-piece bath, thoughtfully designed for comfort and convenience.
Head downstairs to the fully developed basement, where you'll find a large family room that serves as the ideal space for movie nights or playtime. Two additional bedrooms offer versatility for guests or a home office, while another 4-piece bath ensures that everyone has their own space. This home also features a detached double garage, providing ample space for parking and storage.
For added comfort, a brand-new air conditioning system has been recently added, ensuring you stay cool and comfortable during the warmer months. Ample storage options throughout the home make organization effortless. The outdoor space is ideal for summer barbecues and relaxing evenings, thanks to the landscaped yard.
Don't miss out on this exceptional property in Sunridge, where modern living meets serene surroundings. Your perfect home awaits!
Property summary
- MLS® number
- A2347241
- Property type
- Single Family
- Building type
- House
- Square footage
- 1,112 sq ft
- Title
- Freehold
- Land size
- 317.3 square meters
- Built in
- 2010
- Annual property taxes
- $4,621.00
- Parking
- 4 spaces · Detached Garage
- Days on market
- 7 days
Features & details
- Heating
- Forced air, Natural gas
- Cooling
- Central air conditioning
- Basement
- Finished, Full
- Flooring
- Tile, Carpeted, Vinyl Plank
- Appliances
- Refrigerator, Dishwasher, Stove, Microwave Range Hood Combo
- Exterior features
- Stone, Vinyl siding
- Lot features
- Cul-de-sac, Back lane, No Smoking Home
- Architectural style
- Bi-level
What would this home cost you?
Based on the $450,000 asking price at a 5.00% example rate, semi-annual compounding.
Renanza Realty Inc. can represent you on this property — send an enquiry to arrange a private viewing.
Listing courtesy of eXp Realty, CALGARY.
The listing data displayed here is provided in part by the Canadian Real Estate Association (CREA) through its Data Distribution Facility (DDF®) and is drawn from Boards and Associations across Canada. Information is deemed reliable but is not guaranteed accurate by CREA. The listings are held by brokerages other than Renanza Realty unless otherwise noted.
The trademarks REALTOR®, REALTORS® and the REALTOR® logo are controlled by CREA and identify real estate professionals who are members of CREA. The trademarks MLS®, Multiple Listing Service® and the associated logos identify professional services rendered by REALTOR® members of CREA to effect the purchase, sale and lease of real estate as part of a cooperative selling system.