
167 MOORE LINE
Moore Township, Ontario
MLS® 26019630
$899,900
- Status
- Active
- Property type
- House
- MLS® number
- 26019630
- Bedrooms
- 4
- Bathrooms
- 2
- Year built
- 1990
 1 / 46
Listing description
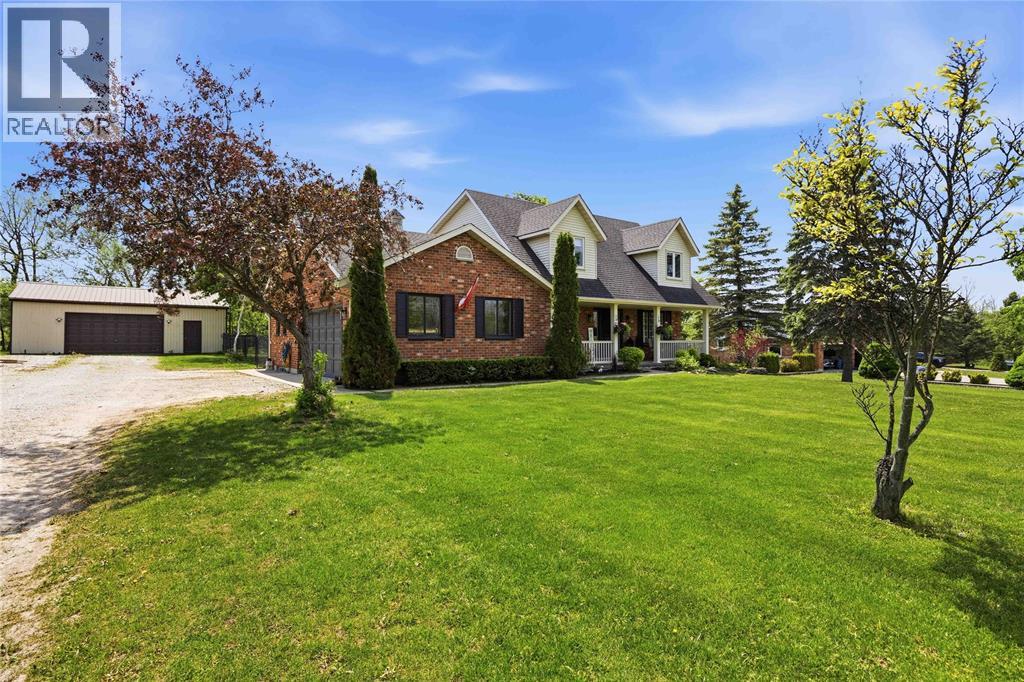
Experience the perfect blend of comfort, space, and privacy in this beautifully updated 2-storey home, set on an impressive 1-acre property. Thoughtful updates throughout have created a warm and inviting space that feels like home from the moment you walk through the door! The heart of the home is the fully remodelled kitchen and dining area, opened up in 2024 to create a bright, functional spaces.
New vinyl flooring flows throughout the main level, leading into the sunken living room where a wood-burning fireplace adds warmth and character. Main-floor laundry, a convenient 3-piece bathroom, and inside access to the attached 2-car garage complete this level. Upstairs, you'll find 4 spacious bedrooms, including a generous primary suite with a walk-in closet, along with a full 4-piece bathroom.
Brand new carpeting, installed in Fall 2025, gives the entire second floor a fresh and comfortable feel. The lower level provides even more flexible living space with plenty of room to create a rec room, home office, additional bedroom, gym, or whatever best suits your lifestyle. The magic continues outside, enjoy your own private backyard retreat featuring brand new two-tier decks, a fenced yard, no rear neighbours, and plenty of space to relax around the campfire.
For even more versatility, the impressive 24' x 36' insulated detached shop offers exceptional space for hobbies, storage, projects, or workshop needs. They say location is everything! Well this home is seconds from the St.
Clair Parkway Golf Course, minutes from the St. Clair River, public boat launch and Mooretown Sports Complex, just to name a few! With an acre of property, extensive updates, incredible outdoor space, and room to grow, this home offers a rare combination of privacy, functionality, and comfortable country-style living.
Property summary
- MLS® number
- 26019630
- Property type
- Single Family
- Building type
- House
- Title
- Freehold
- Land size
- 131.27 X 331.97 / 0.98 AC
- Built in
- 1990
- Parking
- Attached Garage, Garage
- Days on market
- 24 days
Features & details
- Heating
- Forced air, Natural gas, Furnace
- Cooling
- Central air conditioning
- Flooring
- Carpeted, Ceramic/Porcelain, Cushion/Lino/Vinyl
- Appliances
- Washer, Refrigerator, Dishwasher, Stove, Dryer, Microwave
- Exterior features
- Brick, Aluminum/Vinyl
- Lot features
- Double width or more driveway, Gravel Driveway
- Waterfront
- Waterfront nearby
What would this home cost you?
Based on the $899,900 asking price at a 5.00% example rate, semi-annual compounding.
Renanza Realty Inc. can represent you on this property — send an enquiry to arrange a private viewing.
Listing courtesy of Coldwell Banker Southwest Realty, Sarnia.
The listing data displayed here is provided in part by the Canadian Real Estate Association (CREA) through its Data Distribution Facility (DDF®) and is drawn from Boards and Associations across Canada. Information is deemed reliable but is not guaranteed accurate by CREA. The listings are held by brokerages other than Renanza Realty unless otherwise noted.
The trademarks REALTOR®, REALTORS® and the REALTOR® logo are controlled by CREA and identify real estate professionals who are members of CREA. The trademarks MLS®, Multiple Listing Service® and the associated logos identify professional services rendered by REALTOR® members of CREA to effect the purchase, sale and lease of real estate as part of a cooperative selling system.