
167 LAKESHORE ROAD W
Oro-Medonte, Ontario
MLS® S13525176
$1,825,000
- Status
- Active
- Property type
- House
- MLS® number
- S13525176
- Bedrooms
- 3
- Bathrooms
- 2
- Year built
- —
 1 / 51
Listing description
This exceptional lakefront home has been meticulously maintained and thoughtfully designed, offering the perfect blend of luxury, comfort, and everyday living. The heart of the home is the stunning custom kitchen, featuring Cambria quartz countertops, a JennAir gas range, built-in double ovens, a breakfast bar, and a wine fridge. The spacious dining area flows effortlessly into the sunken living room, where vaulted ceilings, custom built-ins, a cozy gas fireplace, and breathtaking lake views create the perfect space to gather and unwind.
The main floor primary suite is a private retreat with direct access to the deck and waterfront, plus a spa-inspired ensuite with heated floors, a freestanding soaker tub, glass shower, and a custom walk-in closet. The home is currently configured as two bedrooms, with the third bedroom converted into this impressive dressing room, but it can easily be converted back to a third bedroom if desired. Main floor laundry and inside access to the attached garage add everyday convenience.
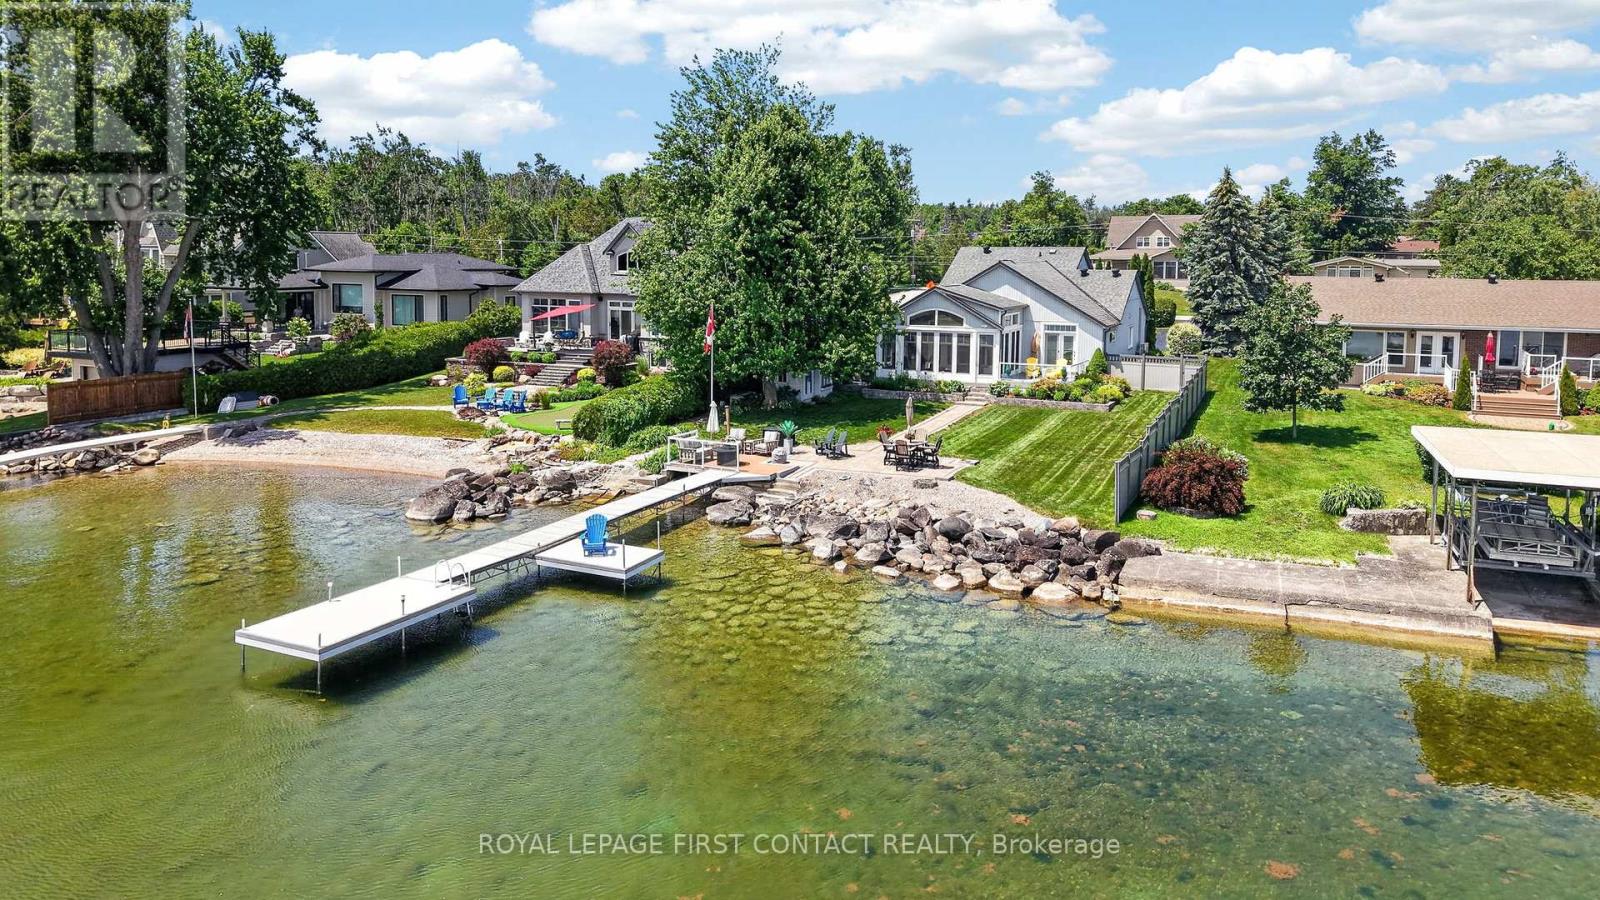
Upstairs, a loft overlooks the main living space and leads to a private guest bedroom with its own four-piece ensuite and heated floors. Outside, enjoy everything waterfront living has to offer with a gently sloping lot, approximately 60 feet of composite dock, and an incredible sunroom featuring soaring ceilings, adjustable windows and screens, custom blinds, and Vieto radiant heaters for extended seasonal enjoyment. Relax in the Jacuzzi hot tub, take advantage of two natural gas hookups for outdoor entertaining, and enjoy peace of mind with the whole-home Generac generator.
This is more than a waterfront home. It's an exceptional lifestyle on the lake.
Property summary
- MLS® number
- S13525176
- Property type
- Single Family
- Building type
- House
- Title
- Freehold
- Land size
- 75 x 206 FT
- Annual property taxes
- $8,707.48
- Parking
- 8 spaces · Attached Garage, Garage
- Days on market
- 62 days
Features & details
- Heating
- Heat Pump, Baseboard heaters, Electric, Natural gas
- Cooling
- Wall unit
- Basement
- None
- Appliances
- Washer, Refrigerator, Water purifier, Water softener, Hot Tub, Dishwasher, Wine Fridge, Range, Oven, Dryer, Microwave, Oven - Built-In, Garage door opener remote(s), Water Heater
- Exterior features
- Stone, Aluminum siding
- Lot features
- Waterway, Flat site
- Community features
- School Bus
- View
- Lake view, View of water, Direct Water View
- Waterfront
- Waterfront on lake
What would this home cost you?
Based on the $1,825,000 asking price at a 5.00% example rate, semi-annual compounding.
Renanza Realty Inc. can represent you on this property — send an enquiry to arrange a private viewing.
Listing courtesy of ROYAL LEPAGE FIRST CONTACT REALTY, BARRIE.
The listing data displayed here is provided in part by the Canadian Real Estate Association (CREA) through its Data Distribution Facility (DDF®) and is drawn from Boards and Associations across Canada. Information is deemed reliable but is not guaranteed accurate by CREA. The listings are held by brokerages other than Renanza Realty unless otherwise noted.
The trademarks REALTOR®, REALTORS® and the REALTOR® logo are controlled by CREA and identify real estate professionals who are members of CREA. The trademarks MLS®, Multiple Listing Service® and the associated logos identify professional services rendered by REALTOR® members of CREA to effect the purchase, sale and lease of real estate as part of a cooperative selling system.