
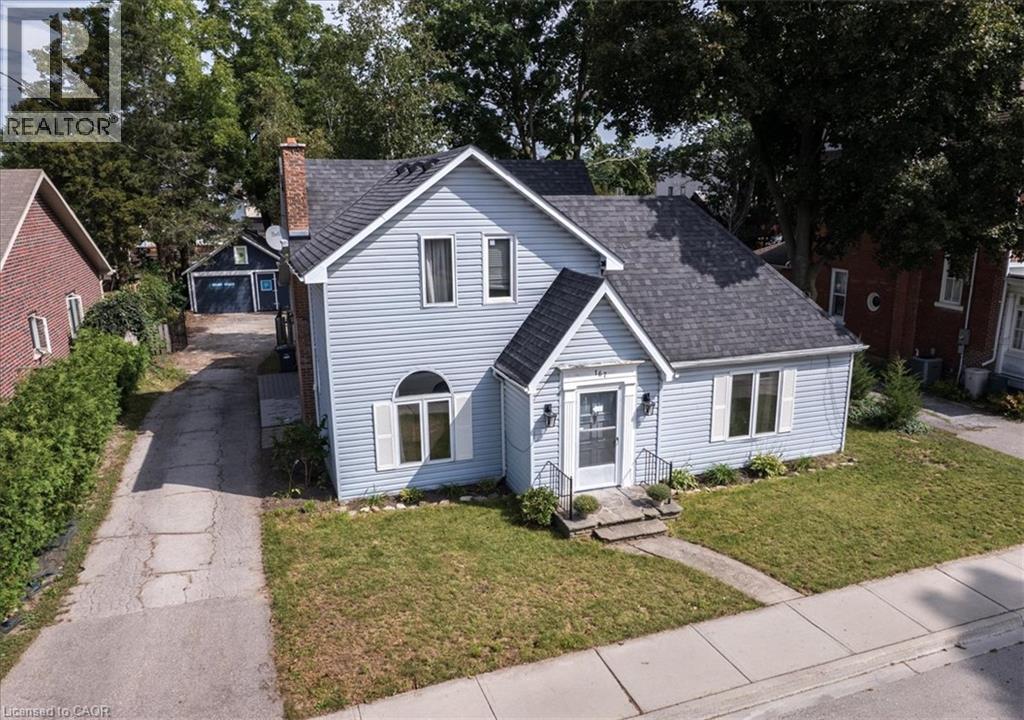
167 CHURCH Street W
Delhi, Ontario
MLS® 40863946
$518,000
- Status
- Active
- Property type
- House
- MLS® number
- 40863946
- Bedrooms
- 4
- Bathrooms
- 2
- Year built
- 1890
 1 / 42
Listing description
SPACE, STYLE & OUTDOOR LIVING! This impressive 4-bedroom, 2-bathroom Delhi home offers a generous layout, oversized lot and an abundance of parking—perfect for families looking for room to grow. The standout feature is the huge updated kitchen, boasting two separate sinks, tons of cabinetry and an exceptional amount of countertop space for meal prep, entertaining and everyday family life.
Hardwood flooring adds warmth and character throughout the living and dining rooms. Don't miss the unique windows in the living room that frame the fireplace mantel. The main-floor primary bedroom is a true convenience, offering ample closet space and a private 4-piece ensuite.
Upstairs, three additional bedrooms provide plenty of space for family, guests or a home office, along with a second 4-piece bathroom and a versatile bonus room ideal for a playroom, office, hobby space or additional storage. The outdoor space delivers just as much appeal. Enjoy the large lot, enclosed deck, flagstone patio and dedicated firepit area—an inviting setup for summer entertaining, relaxing evenings and gatherings with friends and family.
Tons of parking adds everyday convenience, while the single detached garage provides secure parking, storage or workshop potential. A spacious home with a flexible floor plan, updated kitchen and exceptional outdoor living space—come see everything this Delhi property has to offer!
Property summary
- MLS® number
- 40863946
- Property type
- Single Family
- Building type
- House
- Square footage
- 2,430 sq ft
- Title
- Freehold
- Land size
- 0.19 acres
- Built in
- 1890
- Annual property taxes
- $3,383.14
- Parking
- 7 spaces · Detached Garage
- Days on market
- 0 days
Features & details
- Heating
- Hot water radiator heat, Electric
- Cooling
- Ductless
- Basement
- Unfinished, Partial
- Appliances
- Washer, Refrigerator, Dishwasher, Stove, Dryer, Hood Fan, Microwave Built-in
- Exterior features
- Vinyl siding
- Lot features
- Paved driveway
- Community features
- Community Centre
- Architectural style
- Other
What would this home cost you?
Based on the $518,000 asking price at a 5.00% example rate, semi-annual compounding.
Renanza Realty Inc. can represent you on this property — send an enquiry to arrange a private viewing.
Listing courtesy of RE/MAX Erie Shores Realty Inc. Brokerage, Simcoe.
The listing data displayed here is provided in part by the Canadian Real Estate Association (CREA) through its Data Distribution Facility (DDF®) and is drawn from Boards and Associations across Canada. Information is deemed reliable but is not guaranteed accurate by CREA. The listings are held by brokerages other than Renanza Realty unless otherwise noted.
The trademarks REALTOR®, REALTORS® and the REALTOR® logo are controlled by CREA and identify real estate professionals who are members of CREA. The trademarks MLS®, Multiple Listing Service® and the associated logos identify professional services rendered by REALTOR® members of CREA to effect the purchase, sale and lease of real estate as part of a cooperative selling system.