
167 BRULE TRAIL
King (Pottageville), Ontario
MLS® N13080258
$2,950,000
- Status
- Active
- Property type
- House
- MLS® number
- N13080258
- Bedrooms
- 5
- Bathrooms
- 4
- Year built
- —
 1 / 51
Listing description
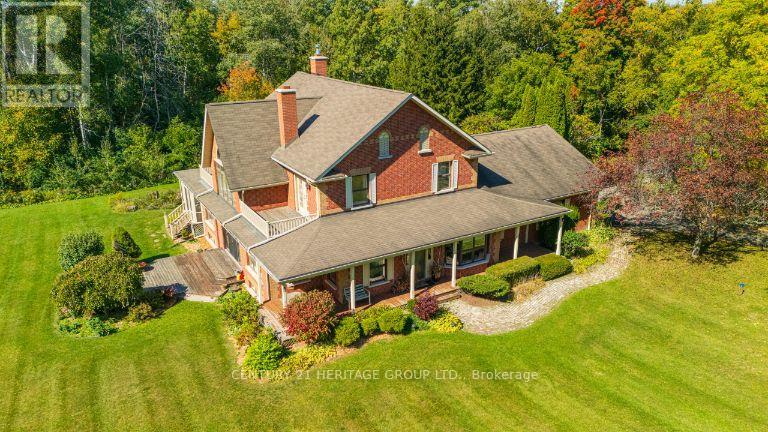
Exquisite 3. 6-acre estate in prestigious Carrying Place Estates, privately tucked at the end of a quiet court. Surrounded by breathtaking four-season forest with a perfect blend of flat and rolling terrain.
Showcasing French-inspired architecture, this residence offers multiple wraparound verandas and timeless elegance throughout. The modern designer kitchen features quartz countertops, a breakfast island, and refined finishes. A double-sided fireplace enhances both warmth and sophistication.
Step onto the grand veranda spanning the back of the home perfect for morning coffee or evening entertaining. The primary suite is a private retreat with a walk-in closet, spa-inspired ensuite, and balcony with serene forest views. Two additional bedrooms provide comfort and style.
The finished lower level boasts custom built-ins, a fireplace, sauna, and a sleek three-piece bath. A rare opportunity to own an exclusive residence offering unmatched privacy, elegance, and natural beauty in one of the areas most coveted communities. Mins to Highway 400, Hwy 9,Go Transit, Kings Finest Schools CDS, Villa Nova, Amenities Newmarket and Schomberg.
Property summary
- MLS® number
- N13080258
- Property type
- Single Family
- Building type
- House
- Title
- Freehold
- Land size
- 156.7 x 866.1 FT ; Irregular 3.6 acres
- Annual property taxes
- $6,857.10
- Parking
- 15 spaces · Attached Garage, Garage
- Days on market
- 117 days
Features & details
- Heating
- Forced air, Natural gas
- Cooling
- Central air conditioning
- Basement
- Finished, Walk-up, N/A, N/A
- Flooring
- Hardwood, Laminate, Slate, Wood
- Appliances
- Oven - Built-In, Water Treatment, Garage door opener remote(s), Water Heater
- Exterior features
- Brick
- Lot features
- Cul-de-sac, Wooded area, Irregular lot size, Ravine, Rolling, Open space, Conservation/green belt, Dry, Level, Carpet Free, Sauna
- Community features
- School Bus
- View
- View
What would this home cost you?
Based on the $2,950,000 asking price at a 5.00% example rate, semi-annual compounding.
Renanza Realty Inc. can represent you on this property — send an enquiry to arrange a private viewing.
Listing courtesy of CENTURY 21 HERITAGE GROUP LTD., RICHMOND HILL.
The listing data displayed here is provided in part by the Canadian Real Estate Association (CREA) through its Data Distribution Facility (DDF®) and is drawn from Boards and Associations across Canada. Information is deemed reliable but is not guaranteed accurate by CREA. The listings are held by brokerages other than Renanza Realty unless otherwise noted.
The trademarks REALTOR®, REALTORS® and the REALTOR® logo are controlled by CREA and identify real estate professionals who are members of CREA. The trademarks MLS®, Multiple Listing Service® and the associated logos identify professional services rendered by REALTOR® members of CREA to effect the purchase, sale and lease of real estate as part of a cooperative selling system.