
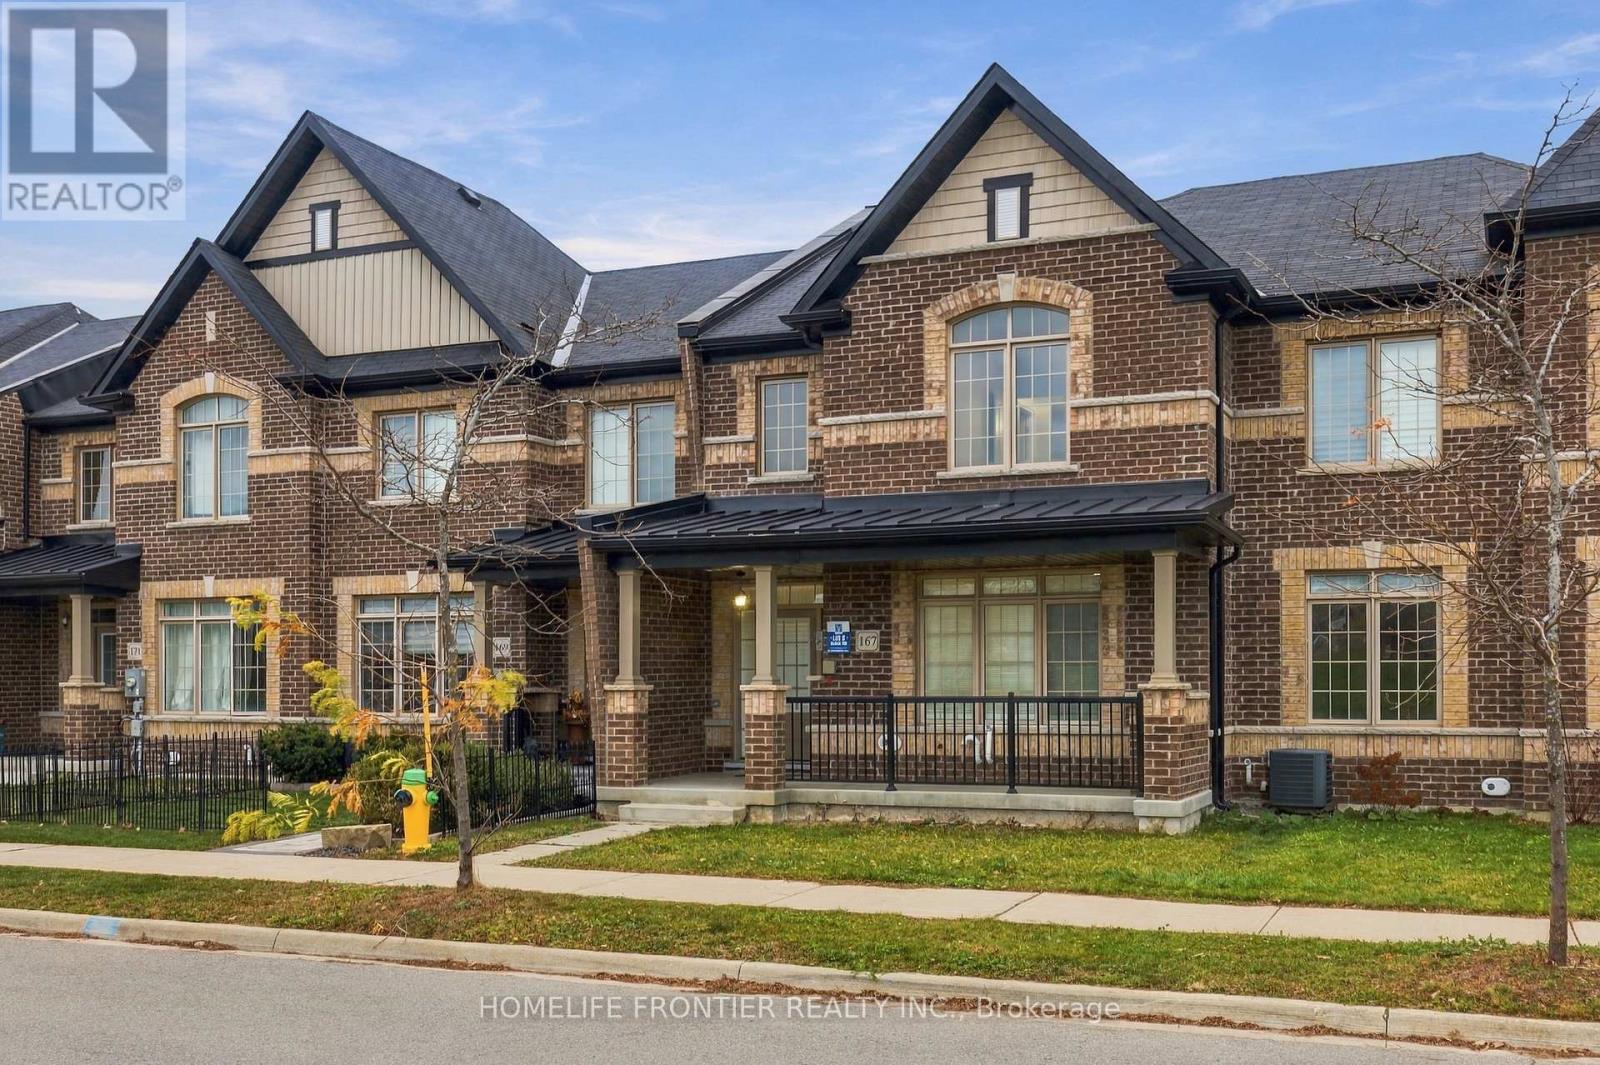
167 BEECHBOROUGH CRESCENT
East Gwillimbury (Sharon), Ontario
MLS® N14195576
$849,900
- Status
- Active
- Property type
- House
- MLS® number
- N14195576
- Bedrooms
- 3
- Bathrooms
- 3
- Year built
- —
 1 / 20
Listing description
Welcome to this beautifully maintained, bright and spacious freehold townhouse in the desirable community of East Gwillimbury! Offering just over 2,200 sq. ft.
of living space, this freshly painted **3-bedroom plus den** home features an inviting open-concept layout, 9-foot ceilings, and hardwood flooring throughout the main level. The versatile den provides the perfect space for a home office or study. The spacious kitchen offers a convenient walk-through pantry connecting directly to the dining area, providing both functionality and effortless flow for everyday living and entertaining.
Enjoy beautiful views of the surrounding greenspace and Town Hall, along with a private, nearly fully fenced backyard perfect for outdoor relaxation. Complete with a rare 2-car garage and ideally situated just minutes from Highway 404, schools, parks, walking trails, public transit, GO Train, and shopping and dining. A wonderful opportunity to enjoy spacious, comfortable living in a fantastic location!
Property summary
- MLS® number
- N14195576
- Property type
- Single Family
- Building type
- Row / Townhouse
- Title
- Freehold
- Land size
- 22.3 x 10³ FT ; As per GeoWarehouse
- Annual property taxes
- $5,651.00
- Parking
- 2 spaces · Detached Garage, Garage
- Days on market
- 1 day
Features & details
- Heating
- Forced air, Natural gas
- Cooling
- Central air conditioning
- Basement
- Unfinished, Full
- Flooring
- Hardwood, Vinyl
- Appliances
- Washer, Refrigerator, Dishwasher, Stove, Dryer, Hood Fan
- Exterior features
- Brick
- Lot features
- Irregular lot size, Carpet Free
What would this home cost you?
Based on the $849,900 asking price at a 5.00% example rate, semi-annual compounding.
Renanza Realty Inc. can represent you on this property — send an enquiry to arrange a private viewing.
Listing courtesy of HOMELIFE FRONTIER REALTY INC., THORNHILL.
The listing data displayed here is provided in part by the Canadian Real Estate Association (CREA) through its Data Distribution Facility (DDF®) and is drawn from Boards and Associations across Canada. Information is deemed reliable but is not guaranteed accurate by CREA. The listings are held by brokerages other than Renanza Realty unless otherwise noted.
The trademarks REALTOR®, REALTORS® and the REALTOR® logo are controlled by CREA and identify real estate professionals who are members of CREA. The trademarks MLS®, Multiple Listing Service® and the associated logos identify professional services rendered by REALTOR® members of CREA to effect the purchase, sale and lease of real estate as part of a cooperative selling system.