
#167 401 SOUTHFORK DR
Leduc, Alberta
MLS® E4499370
$212,500
- Status
- Active
- Property type
- House
- MLS® number
- E4499370
- Bedrooms
- 2
- Bathrooms
- 2
- Year built
- 2013
 1 / 45
Listing description
TURNKEY HOME! UPPER LEVEL BALCONY! BACKING WALKING TRAIL!
An original owner unit that looks the same as the day it was built! This 810 sq ft 2 bed, 2 bath bi-level plan shows exceptionally well and would be an excellent first home or investment property! Main floor is filled with ample natural lighting, w/ flowing living / dining / galley style kitchen designed for maximum usable space while maintaining functionality.
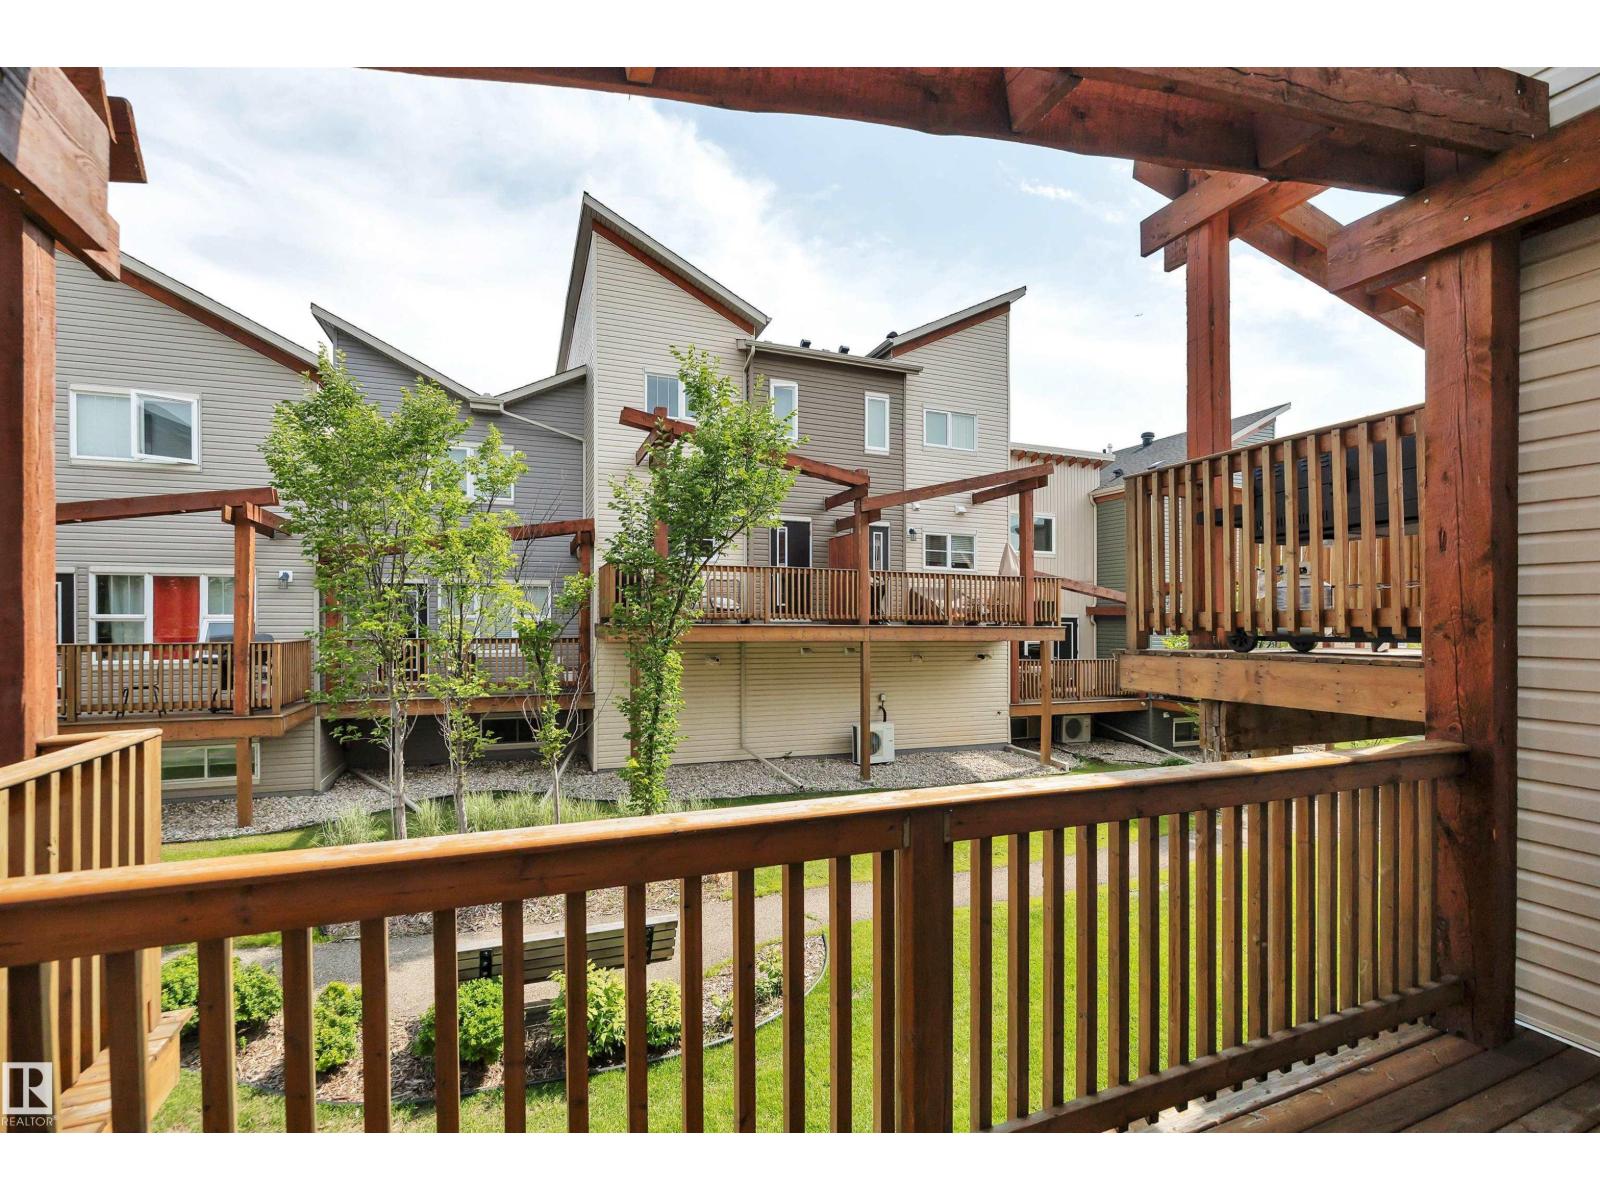
Stainless steel appliances, plenty of maple cabinets & countertop room for meal prep. Tile flooring throughout. Upstairs brings your primary bedroom w/ rooftop balcony for your morning coffee; room for the king sized bed too!
Walk in closet & 4 pce bath complete the floor. The basement is finished & new condition with the 2nd bedroom, 3 pce bath, laundry, & storage. Rear privat deck in the back & parking pad out front w/ only steps to visitor parking.
Condo fees of $316. 95 provide snow removal, landscaping, & more. Steps to playgrounds, schools, & quick access to Hwy 2.
Welcome to Southfork!
Property summary
- MLS® number
- E4499370
- Property type
- Single Family
- Building type
- Row / Townhouse
- Square footage
- 810 sq ft
- Title
- Condo/Strata
- Land size
- 185.81 square meters
- Built in
- 2013
- Days on market
- 74 days
Features & details
- Heating
- Forced air
- Basement
- Finished, Full
- Appliances
- Washer, Refrigerator, Dishwasher, Stove, Dryer, Microwave, Window Coverings
- Community features
- Public Swimming Pool
- Architectural style
- Bi-level
- Maintenance fee
- $316.95 / Monthly
What would this home cost you?
Based on the $212,500 asking price at a 5.00% example rate, semi-annual compounding.
Renanza Realty Inc. can represent you on this property — send an enquiry to arrange a private viewing.
Listing courtesy of RE/MAX Elite, Edmonton.
The listing data displayed here is provided in part by the Canadian Real Estate Association (CREA) through its Data Distribution Facility (DDF®) and is drawn from Boards and Associations across Canada. Information is deemed reliable but is not guaranteed accurate by CREA. The listings are held by brokerages other than Renanza Realty unless otherwise noted.
The trademarks REALTOR®, REALTORS® and the REALTOR® logo are controlled by CREA and identify real estate professionals who are members of CREA. The trademarks MLS®, Multiple Listing Service® and the associated logos identify professional services rendered by REALTOR® members of CREA to effect the purchase, sale and lease of real estate as part of a cooperative selling system.