
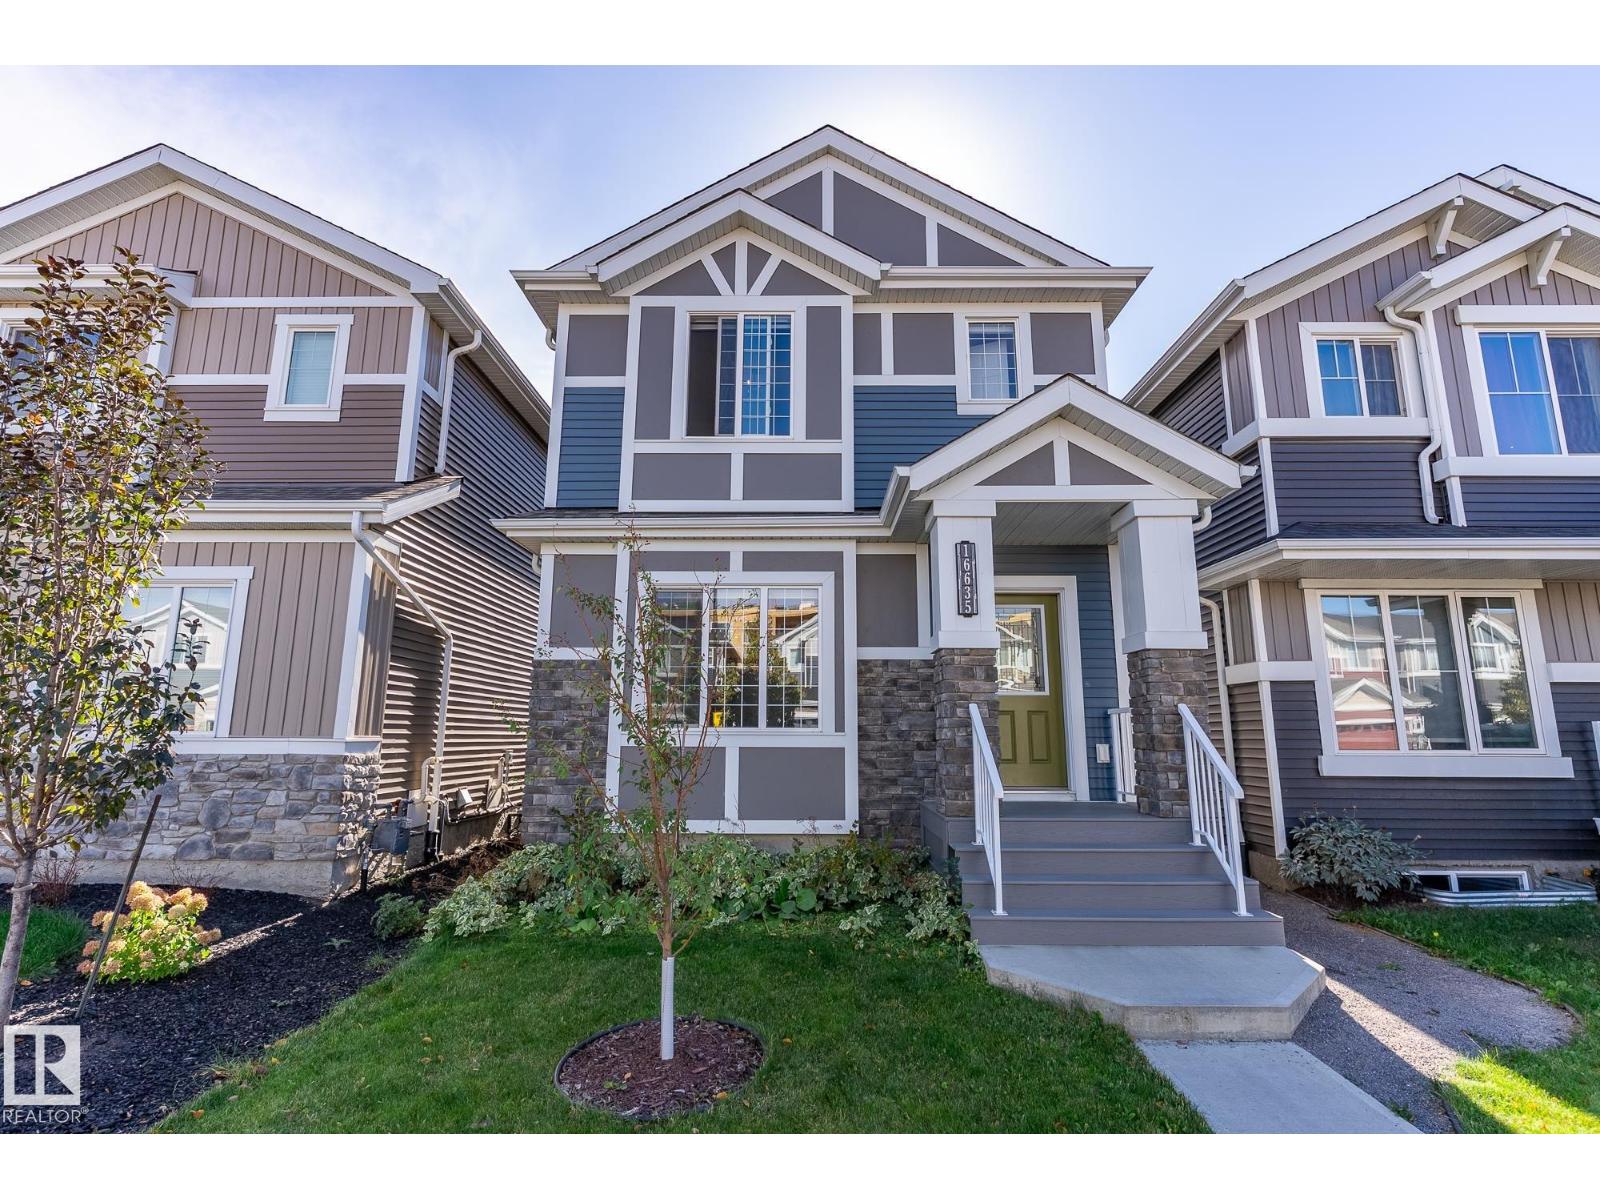
16635 30 AV SW
Edmonton, Alberta
MLS® E4504125
$529,999
- Status
- Active
- Property type
- House
- MLS® number
- E4504125
- Bedrooms
- 4
- Bathrooms
- 4
- Year built
- 2021
 1 / 49
Listing description
Better than new—and all the expensive extras are already done! This beautifully upgraded 2-storey in Glenridding Ravine with 3+1 bedrooms, 4 baths, separate SIDE ENTRANCE & fully finished basement. Built with an extra foot added to both the main & upper floors, this home offers a spacious layout with 9’ ceilings on the main level & basement.
The gorgeous kitchen features higher-end black SS appliances, quartz countertops & custom tile details. Upgradess continue with vinyl plank & ceramic tile flooring, knockdown ceilings, dimmer lighting & floor-to-ceiling bathroom tile. The fully finished basement (approx.
$36K investment) offers a 4th bedroom, full bath & large rec space with excellent future potential. Outside, enjoy $16K in professional landscaping with paving stone walkways, firepit, perennials, shrubs & a fully fenced yard. With central A/C & a drywalled double detached garage and this original-owner home is truly move-in ready—Why buy new and add the extras later?
This one already has them.
Property summary
- MLS® number
- E4504125
- Property type
- Single Family
- Building type
- House
- Square footage
- 1,507 sq ft
- Title
- Freehold
- Built in
- 2021
- Parking
- Detached Garage
- Days on market
- 11 days
Features & details
- Heating
- Forced air
- Cooling
- Central air conditioning
- Basement
- Finished, Full
- Appliances
- Washer, Refrigerator, Dishwasher, Stove, Dryer, Microwave Range Hood Combo, Garage door opener, Garage door opener remote(s)
- Lot features
- Flat site, Lane
What would this home cost you?
Based on the $529,999 asking price at a 5.00% example rate, semi-annual compounding.
Renanza Realty Inc. can represent you on this property — send an enquiry to arrange a private viewing.
Listing courtesy of Royal LePage Prestige Realty, Sherwood Park.
The listing data displayed here is provided in part by the Canadian Real Estate Association (CREA) through its Data Distribution Facility (DDF®) and is drawn from Boards and Associations across Canada. Information is deemed reliable but is not guaranteed accurate by CREA. The listings are held by brokerages other than Renanza Realty unless otherwise noted.
The trademarks REALTOR®, REALTORS® and the REALTOR® logo are controlled by CREA and identify real estate professionals who are members of CREA. The trademarks MLS®, Multiple Listing Service® and the associated logos identify professional services rendered by REALTOR® members of CREA to effect the purchase, sale and lease of real estate as part of a cooperative selling system.