
1662 ATTAWANDARON ROAD
London North (North F), Ontario
MLS® X13511640
$625,000
- Status
- Active
- Property type
- House
- MLS® number
- X13511640
- Bedrooms
- 3
- Bathrooms
- 2
- Year built
- —
 1 / 23
Listing description
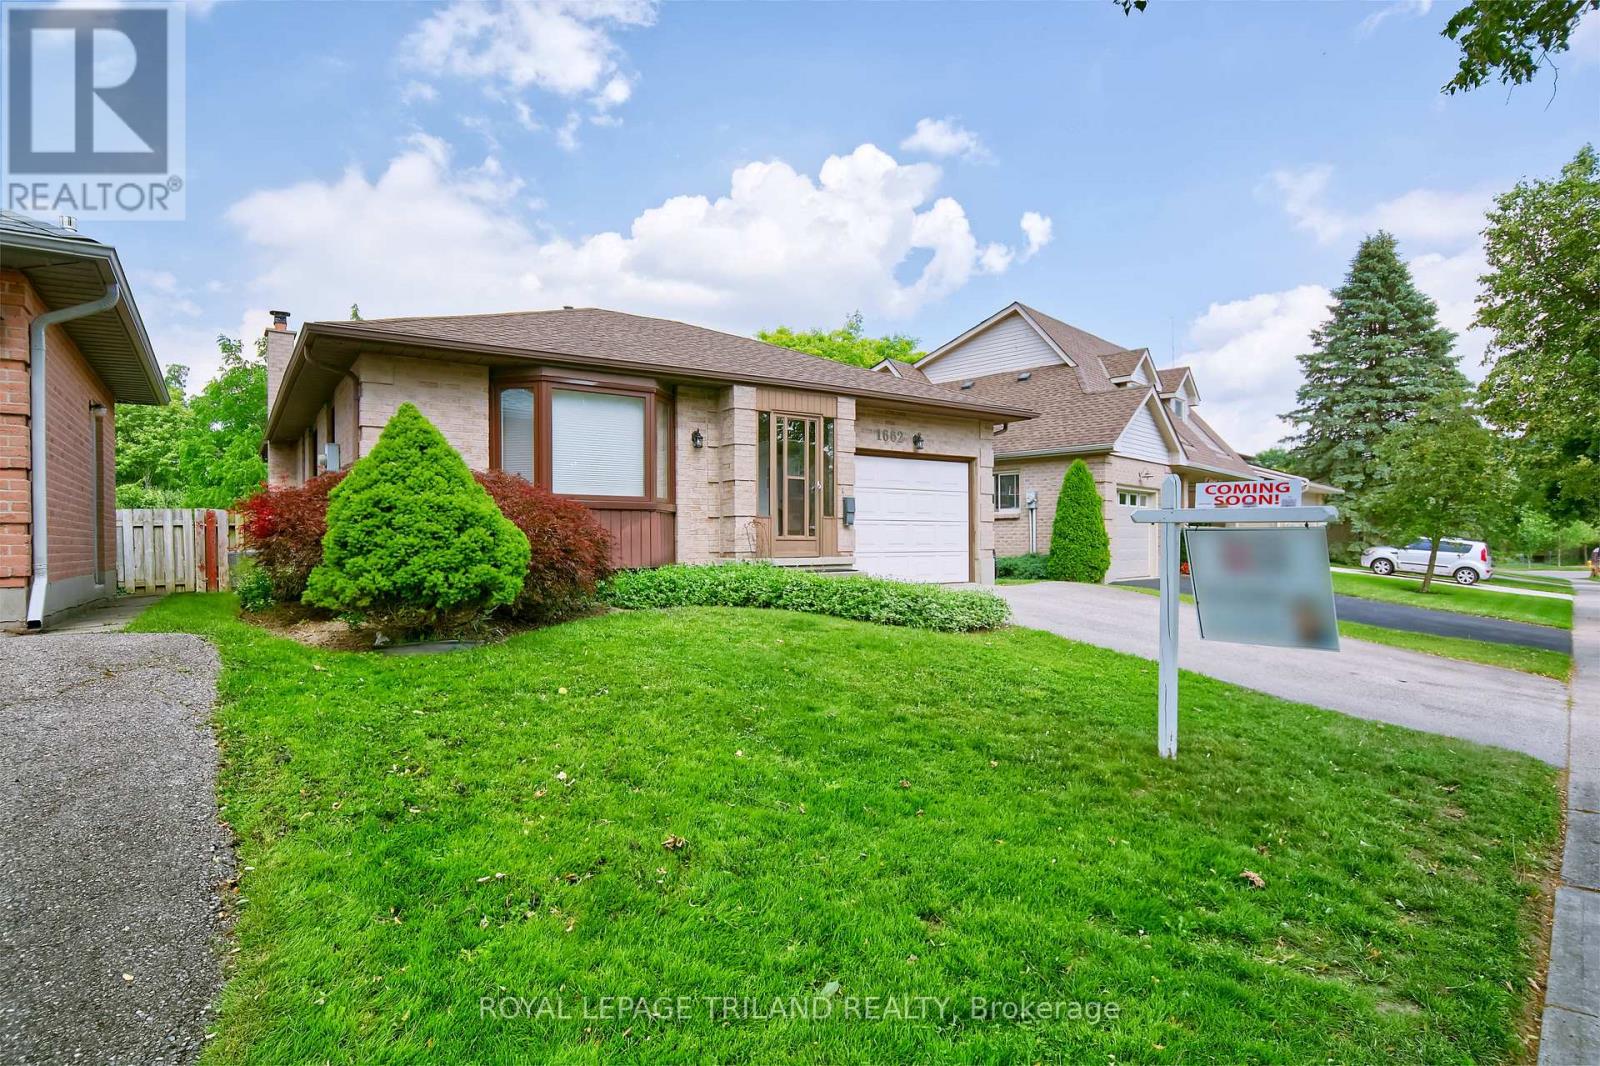
Situated in North-west London, this one-owner home in the Medway area offers an outstanding opportunity for first-time buyers and investors seeking houses for sale near Western University and University Hospital. Positioned backs onto the Medway Valley Heritage Forest London, with scenic walking trails, and a back gate offering immediate access to green space and mature trees. Residents will appreciate living near the Sherwood Forest Mall, with quick access to Medway Arena, Canada Games Aquatic Centre, Masonville Place, and local transit.
Maintained and updated over time, the home features strategic mechanical and interior updates alongside room for personal finishing touches. The main level showcases a 2024 kitchen update with soft-close cabinetry and laminate tile flooring, spacious main bedroom with dual closets, second bedroom, main-floor laundry and a three-piece bathroom with a full jetted-tub. Major capital improvements include Centennial replacement windows throughout most of the structure (2022), a roof replacement (2016), updated 200-amp electrical service, and Downstairs, the lower-level bedroom utilizes eco-friendly cork flooring for efficient temperature control and a great family room anchored by a gas fireplace replaced in 2013.
Outdoor living features a walkout to a hot tub installed in 2023. This property combines solid original construction, valuable modern mechanical updates, and a location close to London's primary employment and academic hubs.
Property summary
- MLS® number
- X13511640
- Property type
- Single Family
- Building type
- House
- Title
- Freehold
- Land size
- 29.6 x 10⁷ FT ; 15.03 x 14.58 x107.00 x 54.42 x 100.27
- Annual property taxes
- $4,386.86
- Parking
- 3 spaces · Attached Garage, Garage
- Days on market
- 69 days
Features & details
- Heating
- Forced air, Natural gas
- Cooling
- Central air conditioning
- Basement
- Finished, Walk out, N/A
- Appliances
- Washer, Refrigerator, Hot Tub, Central Vacuum, Dishwasher, Stove, Dryer, Window Coverings, Garage door opener remote(s)
- Exterior features
- Brick
- Lot features
- Wooded area, Irregular lot size, Sloping, Ravine
- Community features
- School Bus
- Architectural style
- Raised bungalow
What would this home cost you?
Based on the $625,000 asking price at a 5.00% example rate, semi-annual compounding.
Renanza Realty Inc. can represent you on this property — send an enquiry to arrange a private viewing.
Listing courtesy of ROYAL LEPAGE TRILAND REALTY, LONDON.
The listing data displayed here is provided in part by the Canadian Real Estate Association (CREA) through its Data Distribution Facility (DDF®) and is drawn from Boards and Associations across Canada. Information is deemed reliable but is not guaranteed accurate by CREA. The listings are held by brokerages other than Renanza Realty unless otherwise noted.
The trademarks REALTOR®, REALTORS® and the REALTOR® logo are controlled by CREA and identify real estate professionals who are members of CREA. The trademarks MLS®, Multiple Listing Service® and the associated logos identify professional services rendered by REALTOR® members of CREA to effect the purchase, sale and lease of real estate as part of a cooperative selling system.