
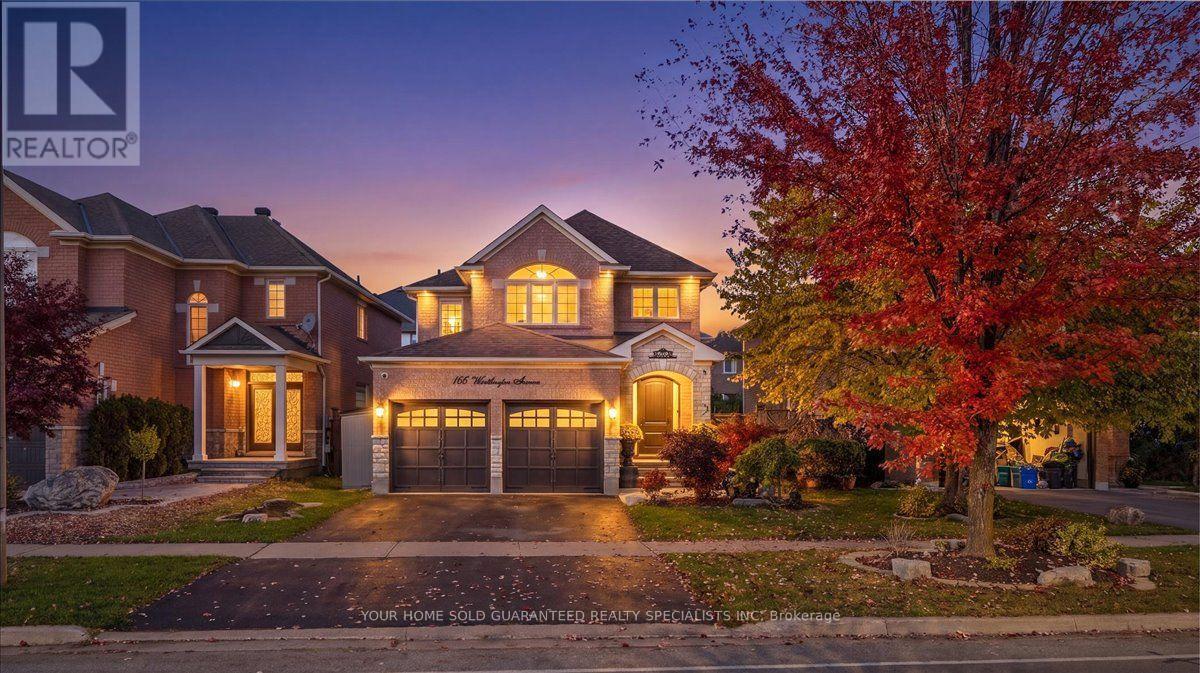
166 WORTHINGTON AVENUE
Richmond Hill (Oak Ridges Lake Wilcox), Ontario
MLS® N14131734
$1,350,000
- Status
- Active
- Property type
- House
- MLS® number
- N14131734
- Bedrooms
- 5
- Bathrooms
- 4
- Year built
- —
 1 / 50
Listing description
Bring the family together with space for everyone to call their own! Located in the impressive Oak Ridges Lake Wilcox community, this updated home sits on a pristine 52-foot lot. The finished basement offers a separate entrance, kitchen, additional bedroom and large recreation room, making it a great option for extended family or two generations sharing a home.
An oversized 8-foot front door and impressive 17-foot foyer create a welcoming first impression. Large windows bring in natural light, while the open living and dining areas make hosting family and friends easy. The modern kitchen features newer stainless steel appliances (2025), including a French-door fridge, stove, dishwasher and microwave range hood.
Gather around the fireplace in the family room or head outside to enjoy the beautifully landscaped backyard. Upstairs, four spacious bedrooms and two bathrooms give everyone room to settle in, including a generous primary bedroom with a four-piece ensuite. Exterior pot lights highlight the landscaped grounds, and the home is Feng Shui certified by Master Paul Ng.
Enjoy morning walks by Lake Wilcox, afternoons exploring nearby parks and trails, and the convenience of schools, Highway 404 and GO Transit just minutes away. Space to grow, room for extended family and a location that brings everyday living closer to nature! As an added bonus, enjoy peace of mind with a complimentary 1-year Home Warranty covering all household appliances.
**Terms and conditions apply.
Property summary
- MLS® number
- N14131734
- Property type
- Single Family
- Building type
- House
- Title
- Freehold
- Land size
- 52.9 x 110.9 FT
- Annual property taxes
- $6,453.29
- Parking
- 6 spaces · Garage
- Days on market
- 6 days
Features & details
- Heating
- Forced air, Natural gas
- Cooling
- Central air conditioning
- Basement
- Finished, Apartment in basement, Separate entrance, Walk-up, N/A, N/A, N/A, N/A
- Appliances
- Washer, Dishwasher, Dryer, Microwave, Hood Fan, Two stoves, Window Coverings, Garage door opener, Two Refrigerators
- Exterior features
- Brick, Stone
What would this home cost you?
Based on the $1,350,000 asking price at a 5.00% example rate, semi-annual compounding.
Renanza Realty Inc. can represent you on this property — send an enquiry to arrange a private viewing.
Listing courtesy of YOUR HOME SOLD GUARANTEED REALTY SPECIALISTS INC, AURORA.
The listing data displayed here is provided in part by the Canadian Real Estate Association (CREA) through its Data Distribution Facility (DDF®) and is drawn from Boards and Associations across Canada. Information is deemed reliable but is not guaranteed accurate by CREA. The listings are held by brokerages other than Renanza Realty unless otherwise noted.
The trademarks REALTOR®, REALTORS® and the REALTOR® logo are controlled by CREA and identify real estate professionals who are members of CREA. The trademarks MLS®, Multiple Listing Service® and the associated logos identify professional services rendered by REALTOR® members of CREA to effect the purchase, sale and lease of real estate as part of a cooperative selling system.