
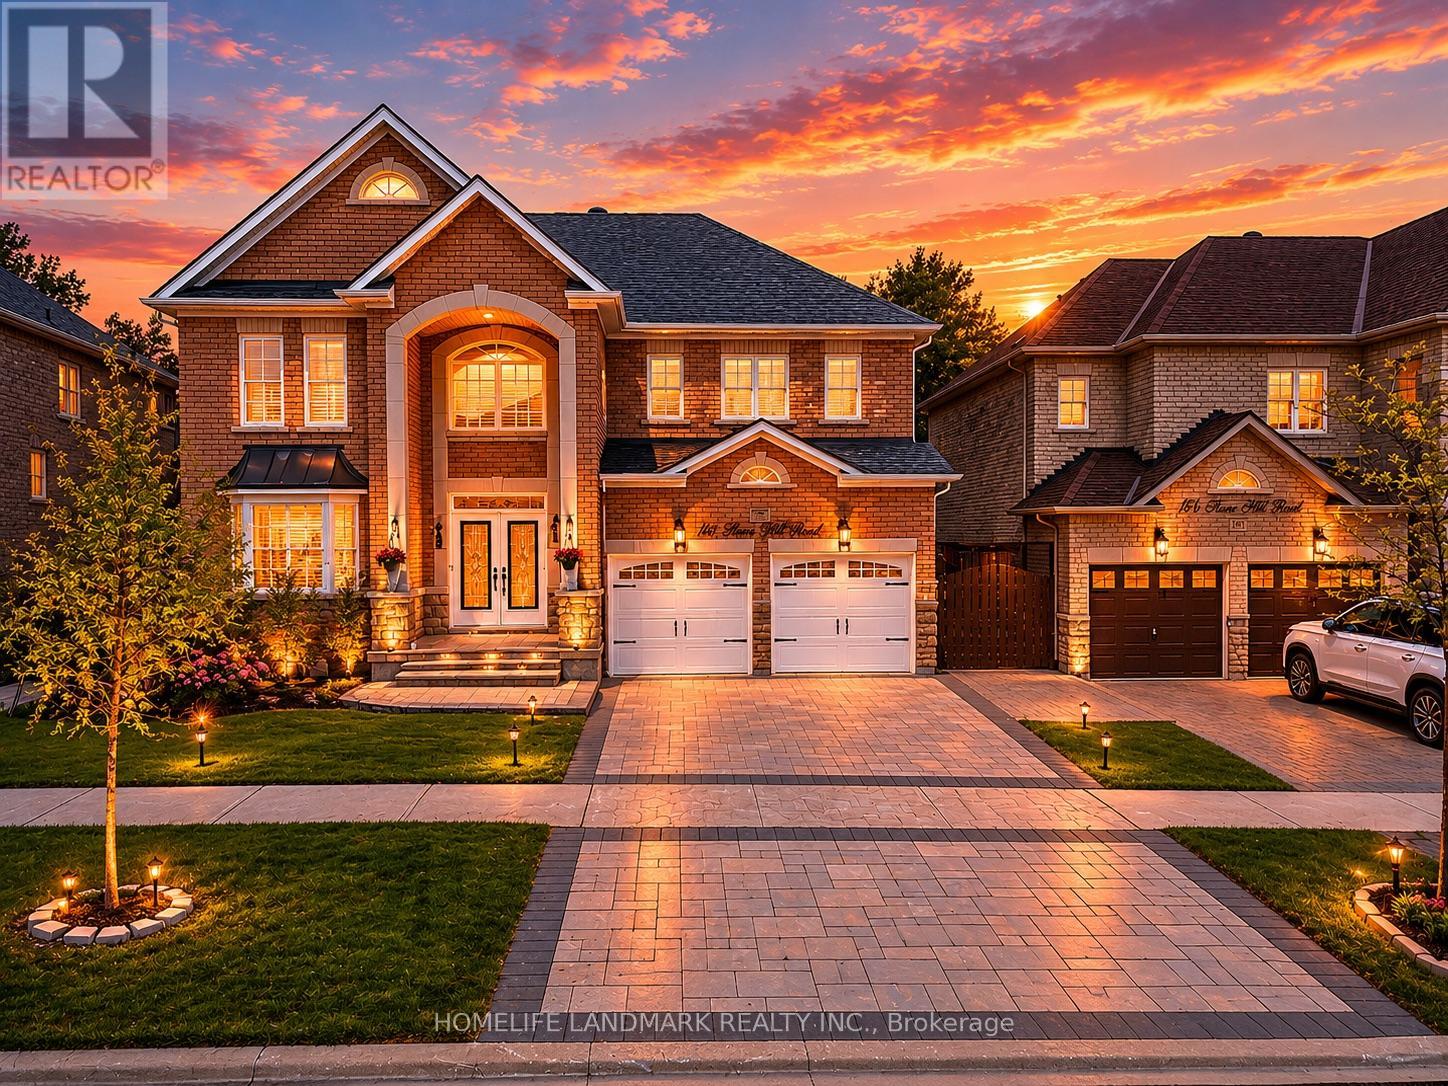
166 TOWER HILL ROAD
Richmond Hill (Jefferson), Ontario
MLS® N13665160
$1,898,800
- Status
- Active
- Property type
- House
- MLS® number
- N13665160
- Bedrooms
- 4
- Bathrooms
- 4
- Year built
- —
 1 / 36
Listing description
Nestled on one of Richmond Hill's most prestigious streets, this extraordinary residence backs onto a breathtaking ravine setting that feels like your own private park. Offering over 3,500 sq. ft.
of luxurious living space, this one-of-a-kind home seamlessly blends timeless design with modern sophistication. Showcasing elegance and luxury throughout, the home features a stunning walkout basement with an inviting living area overlooking the serene ravine views. Designed for both comfort and upscale entertaining, the chef-inspired kitchen showcases luxurious custom cabinetry, premium finishes, and exceptional craftsmanship, thoughtfully designed to elevate both everyday living and entertaining.
The sunroom and private jacuzzi retreat create the perfect atmosphere for relaxation and unwinding while immersed in the beauty of nature. Every detail of this tastefully designed home reflects refined luxury and timeless elegance. Rarely offered in this highly sought-after area, this remarkable property presents a unique opportunity to own a truly exceptional ravine estate.
Property summary
- MLS® number
- N13665160
- Property type
- Single Family
- Building type
- House
- Title
- Freehold
- Land size
- 48 x 81.4 FT ; Back 54.29 feet
- Annual property taxes
- $6,876.00
- Parking
- 5 spaces · Garage
- Days on market
- 25 days
Features & details
- Heating
- Forced air, Natural gas
- Cooling
- Central air conditioning
- Basement
- Finished, Walk out, N/A
- Flooring
- Hardwood, Ceramic
- Appliances
- Washer, Refrigerator, Hot Tub, Central Vacuum, Jacuzzi, Stove, Dryer, Oven - Built-In, Window Coverings, Garage door opener remote(s)
- Exterior features
- Brick, Stone
- Lot features
- Ravine, Conservation/green belt
- View
- View
What would this home cost you?
Based on the $1,898,800 asking price at a 5.00% example rate, semi-annual compounding.
Renanza Realty Inc. can represent you on this property — send an enquiry to arrange a private viewing.
Listing courtesy of HOMELIFE LANDMARK REALTY INC., MARKHAM.
The listing data displayed here is provided in part by the Canadian Real Estate Association (CREA) through its Data Distribution Facility (DDF®) and is drawn from Boards and Associations across Canada. Information is deemed reliable but is not guaranteed accurate by CREA. The listings are held by brokerages other than Renanza Realty unless otherwise noted.
The trademarks REALTOR®, REALTORS® and the REALTOR® logo are controlled by CREA and identify real estate professionals who are members of CREA. The trademarks MLS®, Multiple Listing Service® and the associated logos identify professional services rendered by REALTOR® members of CREA to effect the purchase, sale and lease of real estate as part of a cooperative selling system.