
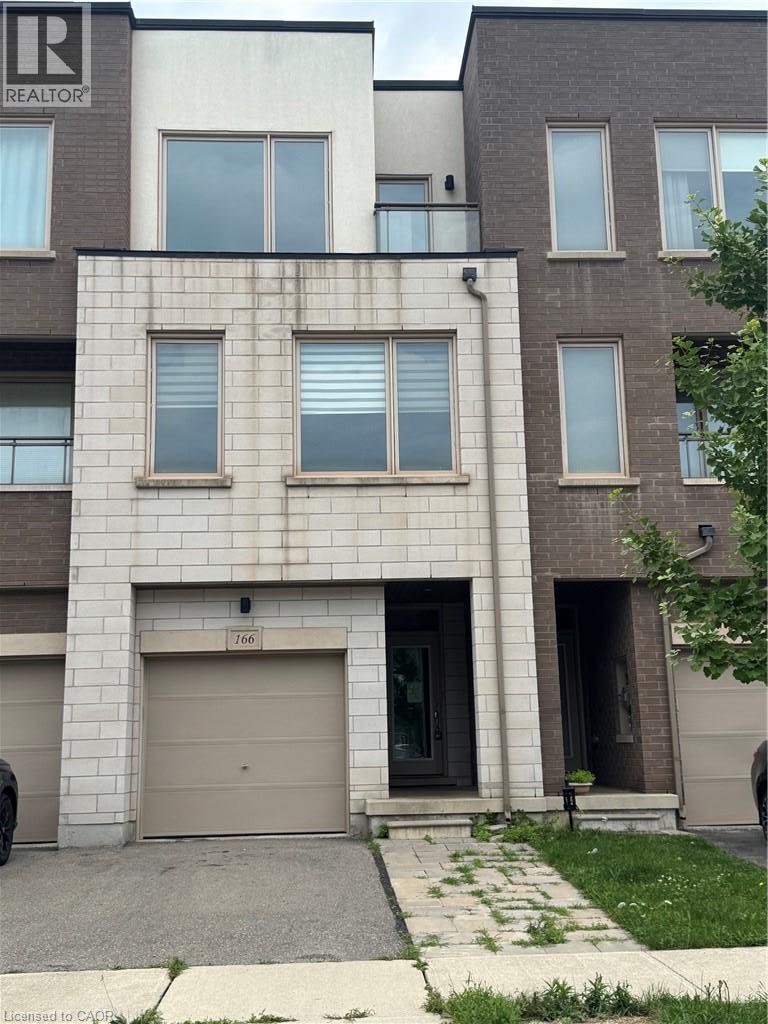
166 SQUIRE Crescent
Oakville, Ontario
MLS® 40855540
$845,000
- Status
- Active
- Property type
- House
- MLS® number
- 40855540
- Bedrooms
- 3
- Bathrooms
- 4
- Year built
- 2016
 1 / 28
Listing description
Tidy freehold townhome in prime Oakville location. 3 finished levels utilize all this home has to offer. Offers 3 bedrooms and 4 bathrooms.
Main level provides inside entry to the single garage, recreation room, two piece bathroom and patio door access to the rear yard. An elegant dark stained wooden staircase leads to the open concept 2nd level with 9 ft. ceilings.
Here you will find the heart of the home. Modern kitchen with solid surface counters, and glass backsplash. Spacious dining room ideal for entertaining and huge living room perfect for watching movies or the game.
A convenient 2 pce bathroom is also located on this floor. Moving up to the 3rd level reveals 3 bedrooms, 2 bathrooms and a laundry closet. The primary bedroom features a walk in closet and private ensuite.
Ideal location close to schools, public transit, shopping and major highways 407/403/QEW.
Property summary
- MLS® number
- 40855540
- Property type
- Single Family
- Building type
- Row / Townhouse
- Square footage
- 1,800 sq ft
- Title
- Freehold
- Built in
- 2016
- Annual property taxes
- $4,518.00
- Parking
- 2 spaces · Attached Garage
- Days on market
- 62 days
Features & details
- Heating
- Forced air, Natural gas
- Cooling
- Central air conditioning
- Basement
- None
- Exterior features
- Brick
What would this home cost you?
Based on the $845,000 asking price at a 5.00% example rate, semi-annual compounding.
Renanza Realty Inc. can represent you on this property — send an enquiry to arrange a private viewing.
Listing courtesy of Pottruff & Oliver Realty Inc., Hamilton.
The listing data displayed here is provided in part by the Canadian Real Estate Association (CREA) through its Data Distribution Facility (DDF®) and is drawn from Boards and Associations across Canada. Information is deemed reliable but is not guaranteed accurate by CREA. The listings are held by brokerages other than Renanza Realty unless otherwise noted.
The trademarks REALTOR®, REALTORS® and the REALTOR® logo are controlled by CREA and identify real estate professionals who are members of CREA. The trademarks MLS®, Multiple Listing Service® and the associated logos identify professional services rendered by REALTOR® members of CREA to effect the purchase, sale and lease of real estate as part of a cooperative selling system.