
166 MAPLE ROAD
Marmora and Lake (Marmora Ward), Ontario
MLS® X13742766
$1,425,000
- Status
- Active
- Property type
- House
- MLS® number
- X13742766
- Bedrooms
- 5
- Bathrooms
- 5
- Year built
- —
 1 / 50
Listing description
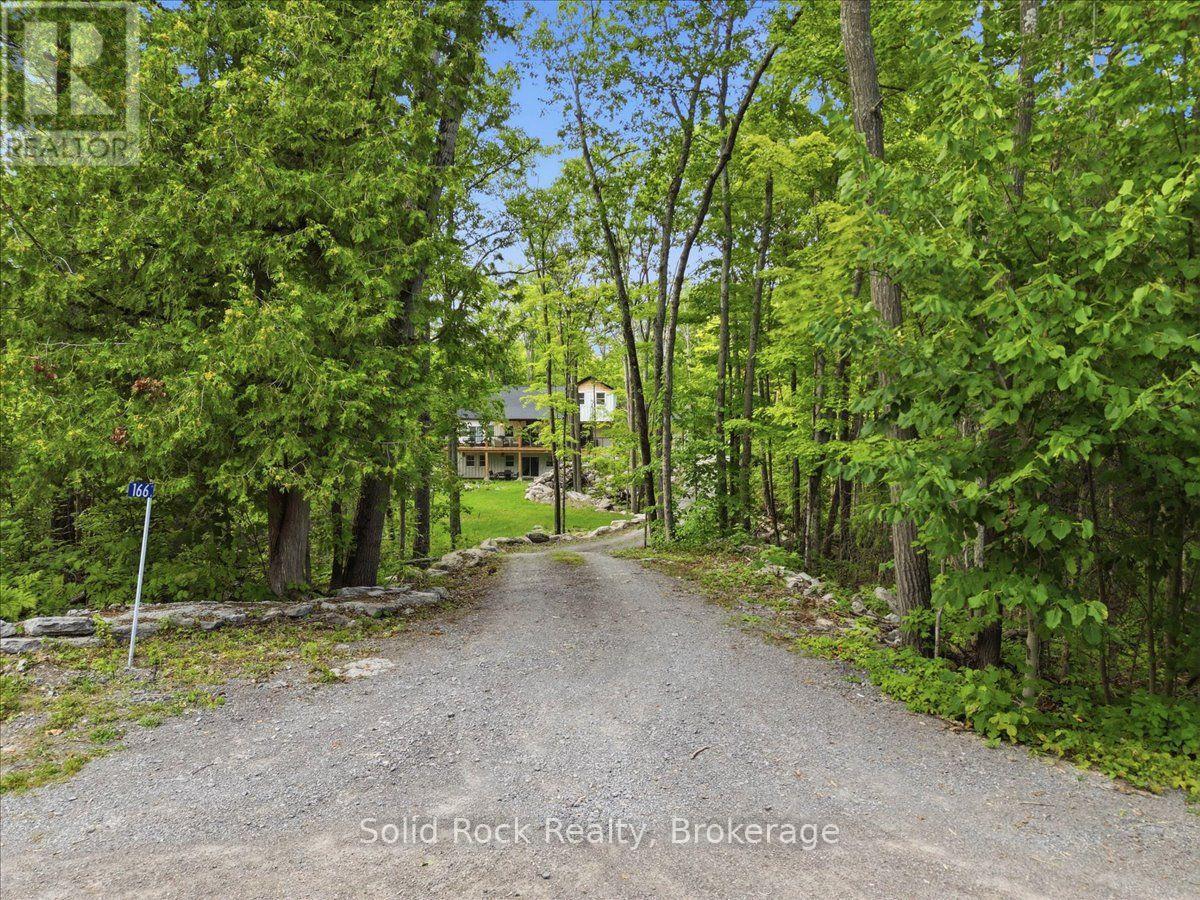
Welcome to an exceptional luxury retreat nestled on over two beautifully treed acres in the highly desirable Riverside Pines. Surrounded by nature and tranquility, this stunning 5 bedroom, 5 bathroom home offers an extraordinary combination of elegance, space, privacy and modern comfort. From the moment you arrive, the peaceful setting creates a sense of escape from the everyday.
Mature trees surround the property, offering privacy and a spectacular natural backdrop in every season. Inside, the home is designed for both sophisticated living and effortless entertaining. The breathtaking great room with soaring cathedral ceiling and striking floor to ceiling marble fireplace creates an unforgettable focal point and an inviting space for both intimate evenings and grand entertaining.
Expansive windows allow an abundance of natural light bringing the surrounding landscape indoors creating a warm and inviting atmosphere throughout. The heart of the home seamlessly blends the great room, kitchen and dining room. The well appointed kitchen features a stunning centre island, slate GE appliances, granite sink and quartz countertops.
The luxurious, main floor primary retreat boasts a large walk-in closet and a spa inspired wet room with soaking tub and separate shower creating a private sanctuary designed for relaxation and rejuvenation. The lower level features 9' ceilings, marble fireplace, three large bedrooms, one is a second master with walk-in closet and ensuite, plus a separate family bath. The upper level houses the fifth bedroom (currently used as an office) with generous closet and a two piece ensuite.
Whether relaxing with your morning coffee on the expansive covered front deck or on the back deck overlooking the ravine, the property offers endless opportunities to enjoy the outdoors. Explore the Crowe River with your deeded waterfront access and private boat launch or simply relax and unwind listening to the sounds of nature. Welcome home!
Property summary
- MLS® number
- X13742766
- Property type
- Single Family
- Building type
- House
- Title
- Freehold
- Land size
- 77 x 437 FT
- Annual property taxes
- $7,231.63
- Parking
- 5 spaces · Attached Garage, Garage
- Days on market
- 15 days
Features & details
- Heating
- Forced air, Propane
- Cooling
- Central air conditioning
- Basement
- Finished, Walk out, N/A
- Flooring
- Tile
- Appliances
- Washer, Refrigerator, Dishwasher, Stove, Dryer, Microwave, Freezer, Furniture, Window Coverings, Water Heater
- Exterior features
- Wood
- Lot features
- Wooded area, Irregular lot size, Sloping
- Waterfront
- Waterfront
What would this home cost you?
Based on the $1,425,000 asking price at a 5.00% example rate, semi-annual compounding.
Renanza Realty Inc. can represent you on this property — send an enquiry to arrange a private viewing.
Listing courtesy of Solid Rock Realty, Campbellford.
The listing data displayed here is provided in part by the Canadian Real Estate Association (CREA) through its Data Distribution Facility (DDF®) and is drawn from Boards and Associations across Canada. Information is deemed reliable but is not guaranteed accurate by CREA. The listings are held by brokerages other than Renanza Realty unless otherwise noted.
The trademarks REALTOR®, REALTORS® and the REALTOR® logo are controlled by CREA and identify real estate professionals who are members of CREA. The trademarks MLS®, Multiple Listing Service® and the associated logos identify professional services rendered by REALTOR® members of CREA to effect the purchase, sale and lease of real estate as part of a cooperative selling system.