
166 FAIRVIEW AVENUE W
St. Thomas, Ontario
MLS® X13446078
$639,900
- Status
- Active
- Property type
- House
- MLS® number
- X13446078
- Bedrooms
- 5
- Bathrooms
- 2
- Year built
- —
 1 / 50
Listing description
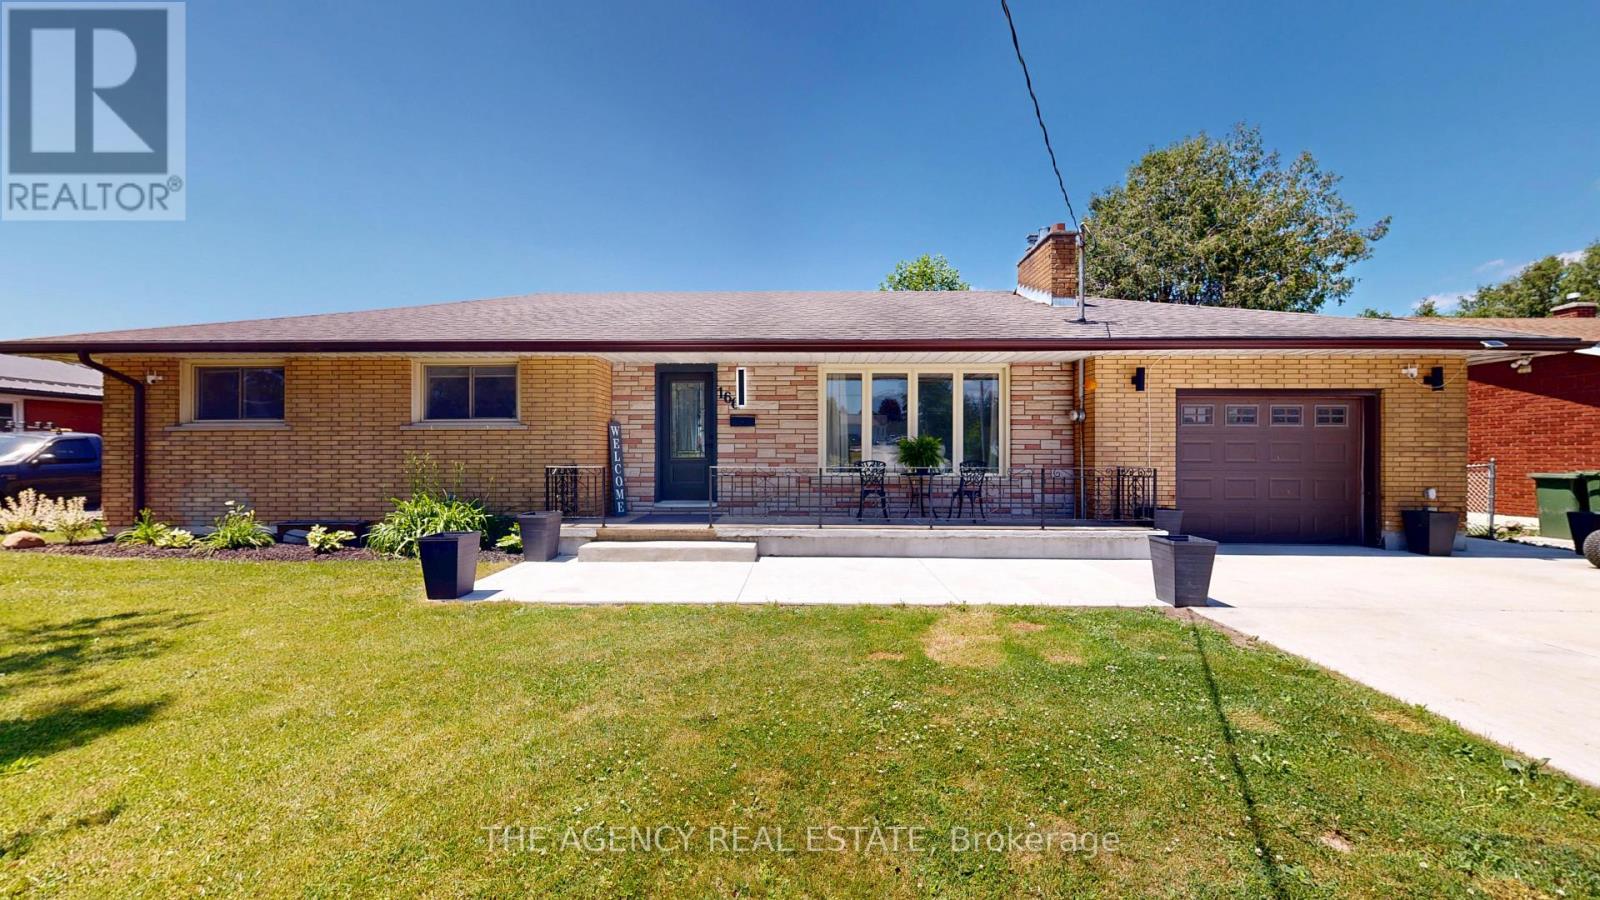
This extensively renovated ranch-style bungalow offers over 2,550 square feet of finished living space, seamlessly blending modern updates with the charm, space, and privacy. Featuring 5 bedrooms and 2 full bathrooms, this spacious home is perfectly suited for growing families, multi-generational living, or anyone seeking room to spread out. The main level offers three generously sized bedrooms, a bright and inviting living room, anchored by a modern electric fireplace, a dining area, and an updated kitchen complete with a large island and quartz countertops.
The fully finished walkout lower level offers versatility with two additional bedrooms, a full bathroom, a family room filled with natural light, pot lighting and an office nook. The walkout entrance offers potential for extended-family living, guest accommodations, or a private workspace. The elevated rear deck overlooks a fully fenced backyard surrounded by greenery, creating the perfect setting for entertaining, relaxing, or enjoying evenings with family and friends.
The maintained grounds, trees, and park-like setting create a sense of privacy and tranquillity. Extensively updated, the home showcases numerous improvements, including a new concrete driveway, concrete pad/walkways, fencing, deck, both bathrooms, flooring, lighting, interior doors, fresh paint throughout, quartz countertops, a new storage shed, a custom office nook, and professionally installed outdoor festival lighting for year-round enjoyment. The expansive driveway accommodates over 10 vehicles, making it ideal for large families, recreational vehicles, trailers, or those who love to entertain.
In addition, the oversized garage provides excellent space for hobbyists, tradespeople, workshop enthusiasts, or additional storage. A truly turnkey home, ready for its next family to move in and enjoy. Book your private showing today.
Property summary
- MLS® number
- X13446078
- Property type
- Single Family
- Building type
- House
- Title
- Freehold
- Land size
- 74.1 x 152.2 FT
- Annual property taxes
- $3,995.00
- Parking
- 11 spaces · Garage, Other
- Days on market
- 105 days
Features & details
- Heating
- Forced air, Natural gas
- Cooling
- Central air conditioning
- Basement
- Finished, Full
- Appliances
- Washer, Refrigerator, Dishwasher, Stove, Dryer, Microwave
- Exterior features
- Concrete, Brick
- Lot features
- Carpet Free
- Architectural style
- Bungalow
What would this home cost you?
Based on the $639,900 asking price at a 5.00% example rate, semi-annual compounding.
Renanza Realty Inc. can represent you on this property — send an enquiry to arrange a private viewing.
Listing courtesy of THE AGENCY REAL ESTATE, LONDON.
The listing data displayed here is provided in part by the Canadian Real Estate Association (CREA) through its Data Distribution Facility (DDF®) and is drawn from Boards and Associations across Canada. Information is deemed reliable but is not guaranteed accurate by CREA. The listings are held by brokerages other than Renanza Realty unless otherwise noted.
The trademarks REALTOR®, REALTORS® and the REALTOR® logo are controlled by CREA and identify real estate professionals who are members of CREA. The trademarks MLS®, Multiple Listing Service® and the associated logos identify professional services rendered by REALTOR® members of CREA to effect the purchase, sale and lease of real estate as part of a cooperative selling system.