
166 ESTHER CRESCENT
Thorold (Hurricane/Merrittville), Ontario
MLS® X14080276
$579,900
- Status
- Active
- Property type
- House
- MLS® number
- X14080276
- Bedrooms
- 3
- Bathrooms
- 3
- Year built
- —
 1 / 33
Listing description
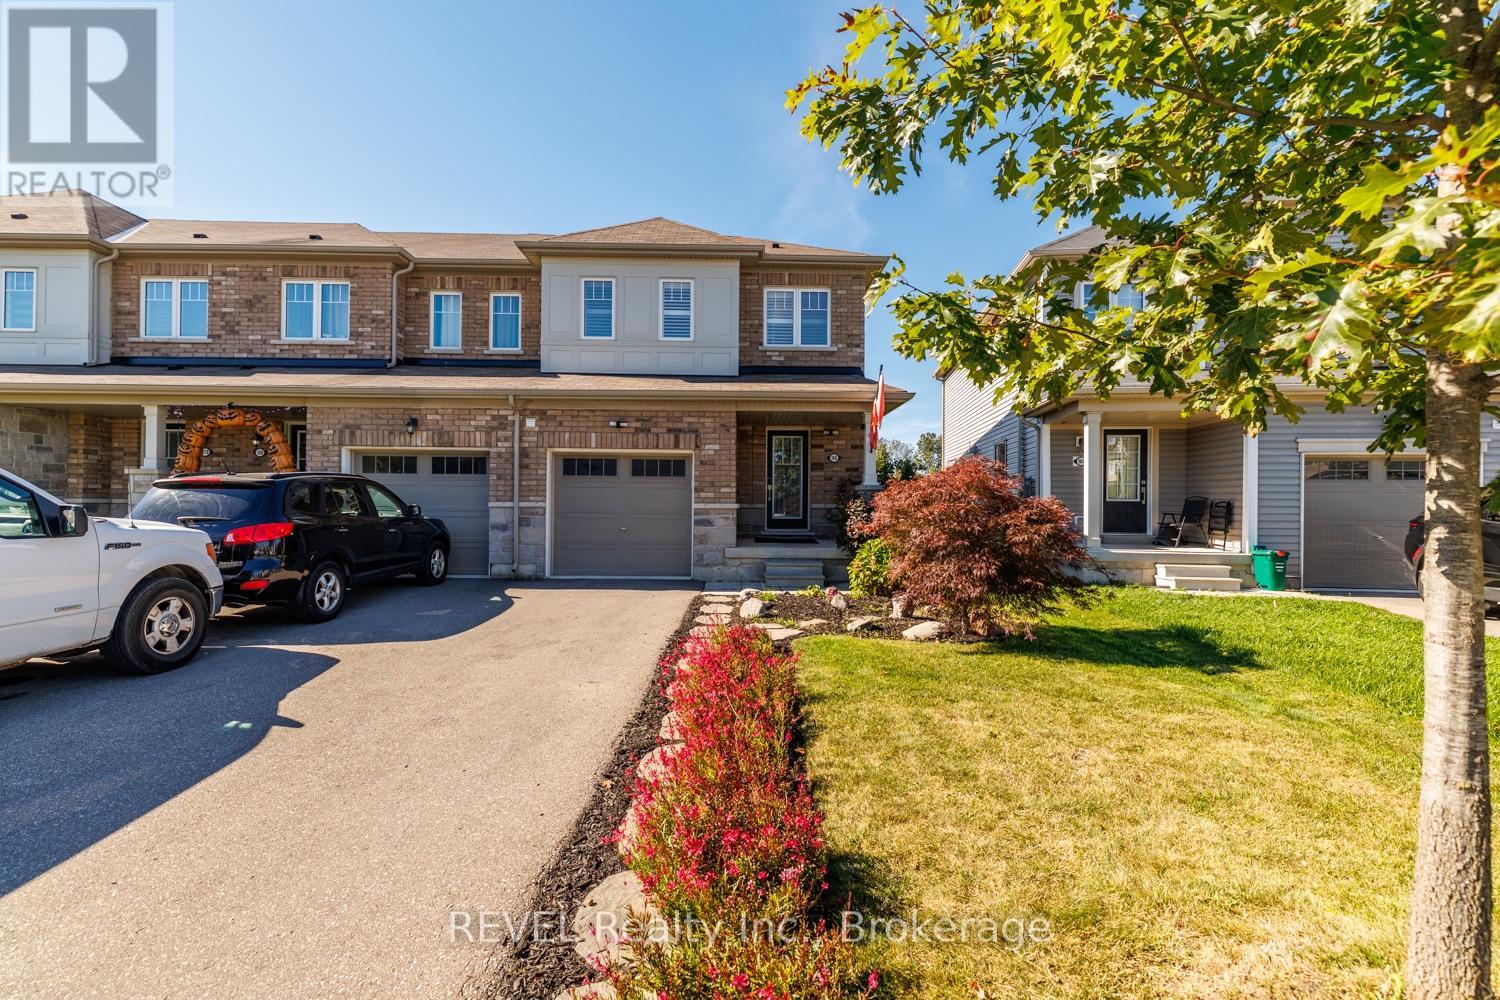
Welcome to 166 Esther Crescent! This well-maintained, 3-bedroom, 2. 5-bathroom freehold end-unit townhome in Thorold offers a wonderful blend of modern comfort, functional living and room to grow.
Built in 2019, this home features a bright, inviting layout with plenty of natural light. The main level offers a welcoming living area, breakfast bar and convenient 2-piece powder room. California shutters in the living room, on the sliding patio door and in the bedrooms add a stylish finishing touch.
Upstairs, the primary bedroom features a walk-in closet and private ensuite with a separate shower, along with two additional bedrooms, a full 4 piece bathroom and convenient second-floor laundry. Step outside to enjoy the generously sized rear deck and backyard, ideal for relaxing or entertaining, with convenient storage beneath the deck. The unfinished basement features double above-grade windows, offering excellent potential for future development.
Additional features include a single-car garage with interior access, paved driveway, 200-amp electrical panel and brick and stone front. All 6 appliances are included. Conveniently located near shopping, dining, schools, parks, major roadways, Brock University and Niagara College.
An excellent opportunity for first-time buyers, growing families, downsizers or investors!
Property summary
- MLS® number
- X14080276
- Property type
- Single Family
- Building type
- Row / Townhouse
- Title
- Freehold
- Land size
- 24.1 x 118 FT
- Annual property taxes
- $5,112.72
- Parking
- 3 spaces · Attached Garage, Garage
- Days on market
- 2 days
Features & details
- Heating
- Forced air, Natural gas
- Cooling
- Central air conditioning
- Basement
- Unfinished, N/A
- Appliances
- Window Coverings, Garage door opener remote(s)
- Exterior features
- Brick, Stone
What would this home cost you?
Based on the $579,900 asking price at a 5.00% example rate, semi-annual compounding.
Renanza Realty Inc. can represent you on this property — send an enquiry to arrange a private viewing.
Listing courtesy of REVEL Realty Inc., Brokerage, Niagara Falls.
The listing data displayed here is provided in part by the Canadian Real Estate Association (CREA) through its Data Distribution Facility (DDF®) and is drawn from Boards and Associations across Canada. Information is deemed reliable but is not guaranteed accurate by CREA. The listings are held by brokerages other than Renanza Realty unless otherwise noted.
The trademarks REALTOR®, REALTORS® and the REALTOR® logo are controlled by CREA and identify real estate professionals who are members of CREA. The trademarks MLS®, Multiple Listing Service® and the associated logos identify professional services rendered by REALTOR® members of CREA to effect the purchase, sale and lease of real estate as part of a cooperative selling system.