
165E 200N
Raymond, Alberta
MLS® A2341486
$454,900
- Status
- Active
- Property type
- House
- MLS® number
- A2341486
- Bedrooms
- 5
- Bathrooms
- 3
- Year built
- 1976
 1 / 39
Listing description
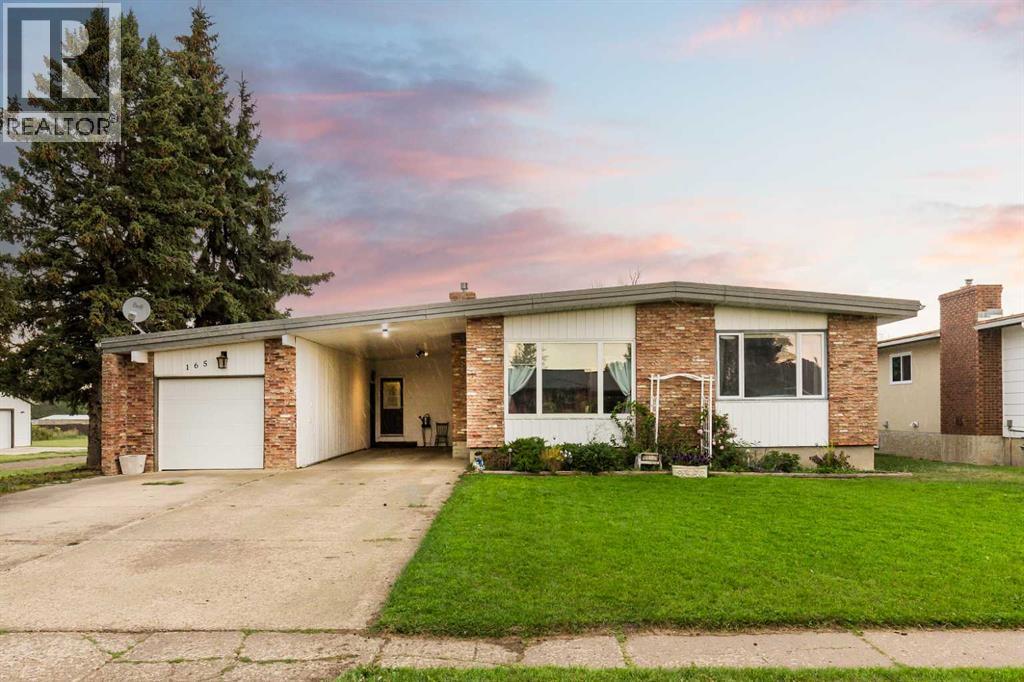
Here’s that big bungalow you’ve been looking for! This exceptionally well cared for 5 bedroom plus den home has seen numerous updates over the years and offers a functional layout with plenty of flexibility. The welcoming entrance is adjacent to the den which is an ideal setup for anyone working from home or running a home based business.
Down the hall, you’ll find a large kitchen and dining area with patio doors that lead to the expansive back deck. The functional U shaped kitchen offers plenty of cabinetry and counter space, along with a convenient 4 seat breakfast bar. The living room features a large south facing window that fills the space with natural light, along with a large brick faced fireplace.
Just off the living room is the primary bedroom and ensuite, while two more bedrooms and another bathroom are located just down the hall. The lower level is accessible directly from the back entrance and features two additional bedrooms, a bathroom, plenty of storage, and a large family room with a kitchenette. With its easy access and big windows the basement offers excellent potential to be converted into a separate suite.
Outside, the spacious yard has many mature shrubs and trees, creating a private and established setting. Homes offering this much space and potential don’t come along every day. Make sure you don’t miss this one!
Property summary
- MLS® number
- A2341486
- Property type
- Single Family
- Building type
- House
- Square footage
- 1,615 sq ft
- Title
- Freehold
- Land size
- 958.9 square meters
- Built in
- 1976
- Annual property taxes
- $3,669.49
- Parking
- 4 spaces · Detached Garage, Carport, RV
- Days on market
- 12 days
Features & details
- Heating
- Forced air, Natural gas
- Cooling
- Central air conditioning
- Basement
- Finished, Full
- Flooring
- Hardwood, Laminate, Carpeted, Ceramic Tile, Linoleum, Vinyl Plank
- Exterior features
- Brick, Wood siding, Vinyl siding
- Lot features
- See remarks, PVC window
- Community features
- Golf Course Development
- Architectural style
- Bungalow
What would this home cost you?
Based on the $454,900 asking price at a 5.00% example rate, semi-annual compounding.
Renanza Realty Inc. can represent you on this property — send an enquiry to arrange a private viewing.
Listing courtesy of RE/MAX REAL ESTATE - LETHBRIDGE, Lethbridge.
The listing data displayed here is provided in part by the Canadian Real Estate Association (CREA) through its Data Distribution Facility (DDF®) and is drawn from Boards and Associations across Canada. Information is deemed reliable but is not guaranteed accurate by CREA. The listings are held by brokerages other than Renanza Realty unless otherwise noted.
The trademarks REALTOR®, REALTORS® and the REALTOR® logo are controlled by CREA and identify real estate professionals who are members of CREA. The trademarks MLS®, Multiple Listing Service® and the associated logos identify professional services rendered by REALTOR® members of CREA to effect the purchase, sale and lease of real estate as part of a cooperative selling system.