
1656 Stanhope Pl
Saanich, British Columbia
MLS® 1045196
$1,299,000
- Status
- Active
- Property type
- House
- MLS® number
- 1045196
- Bedrooms
- 6
- Bathrooms
- 2
- Year built
- 1962
 1 / 49
Listing description
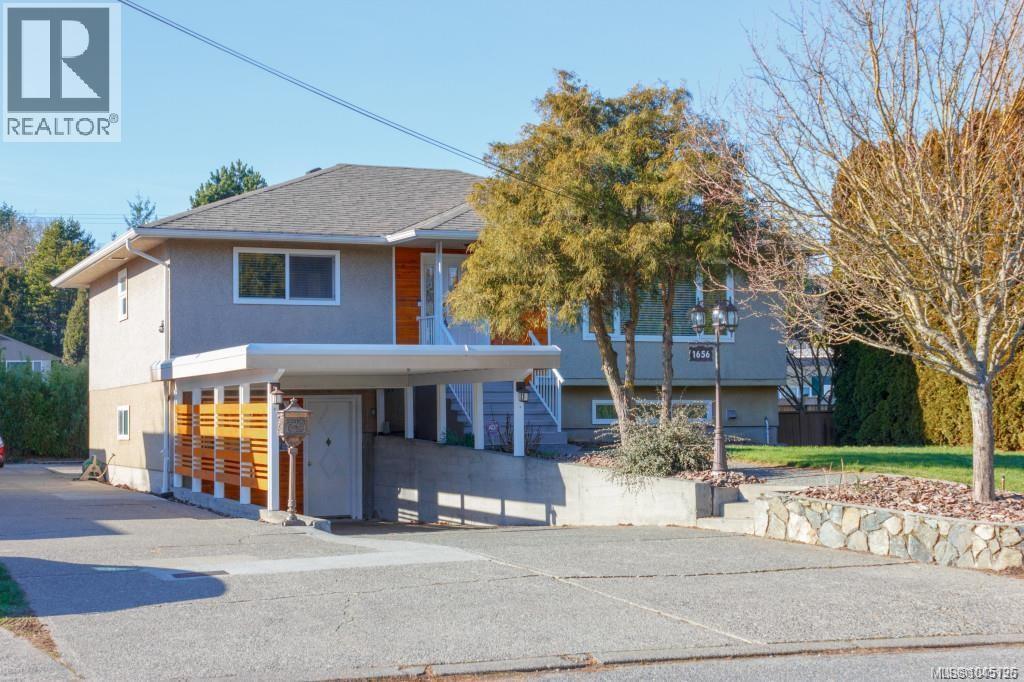
Nicely updated and maintained over the years this 1962 home features 6 bedrooms and 2 bathrooms complete with a separate 3 bedroom suite. Immaculate both in and out the 3 bedroom main floor has gleaming oak floors ,living room with fireplace and inline dining room. Kitchen has been updated with built in eating area new quartz tops and access to a huge deck for outdoor entertaining.
Some other features include, a freshly painted interior and exterior, 200 amp service new doors newer roof, new windows throughout & of course there has been a heat pump added for comfort and economy. The full height basement has been completely developed with a bright and spacious 3 bedroom suite, featuring separate laundry, cold storage, mudroom, plus cozy wood stove. Lots of of parking with available 2 carports huge driveway but wait till you see the detached 23x20 separate garage for any enthusiasts.
Fabulous location, no thru street, & within 1km to 2km to UVic, Camosun, & University Heights Shopping
Property summary
- MLS® number
- 1045196
- Property type
- Single Family
- Building type
- House
- Square footage
- 2,313 sq ft
- Title
- Freehold
- Land size
- 7179 square feet
- Built in
- 1962
- Annual property taxes
- $5,908.10
- Parking
- 6 spaces
- Days on market
- 13 days
Features & details
- Heating
- Heat Pump, Forced air, Wood
- Cooling
- Air Conditioned
- Appliances
- Hot Tub, Dishwasher, Microwave
- Lot features
- Cul-de-sac, Rectangular
What would this home cost you?
Based on the $1,299,000 asking price at a 5.00% example rate, semi-annual compounding.
Renanza Realty Inc. can represent you on this property — send an enquiry to arrange a private viewing.
Listing courtesy of Pemberton Holmes Ltd., Victoria.
The listing data displayed here is provided in part by the Canadian Real Estate Association (CREA) through its Data Distribution Facility (DDF®) and is drawn from Boards and Associations across Canada. Information is deemed reliable but is not guaranteed accurate by CREA. The listings are held by brokerages other than Renanza Realty unless otherwise noted.
The trademarks REALTOR®, REALTORS® and the REALTOR® logo are controlled by CREA and identify real estate professionals who are members of CREA. The trademarks MLS®, Multiple Listing Service® and the associated logos identify professional services rendered by REALTOR® members of CREA to effect the purchase, sale and lease of real estate as part of a cooperative selling system.