
1656 Sixmile View S
Lethbridge, Alberta
MLS® A2358671
$895,000
- Status
- Active
- Property type
- House
- MLS® number
- A2358671
- Bedrooms
- 4
- Bathrooms
- 3
- Year built
- 2026
Listing description
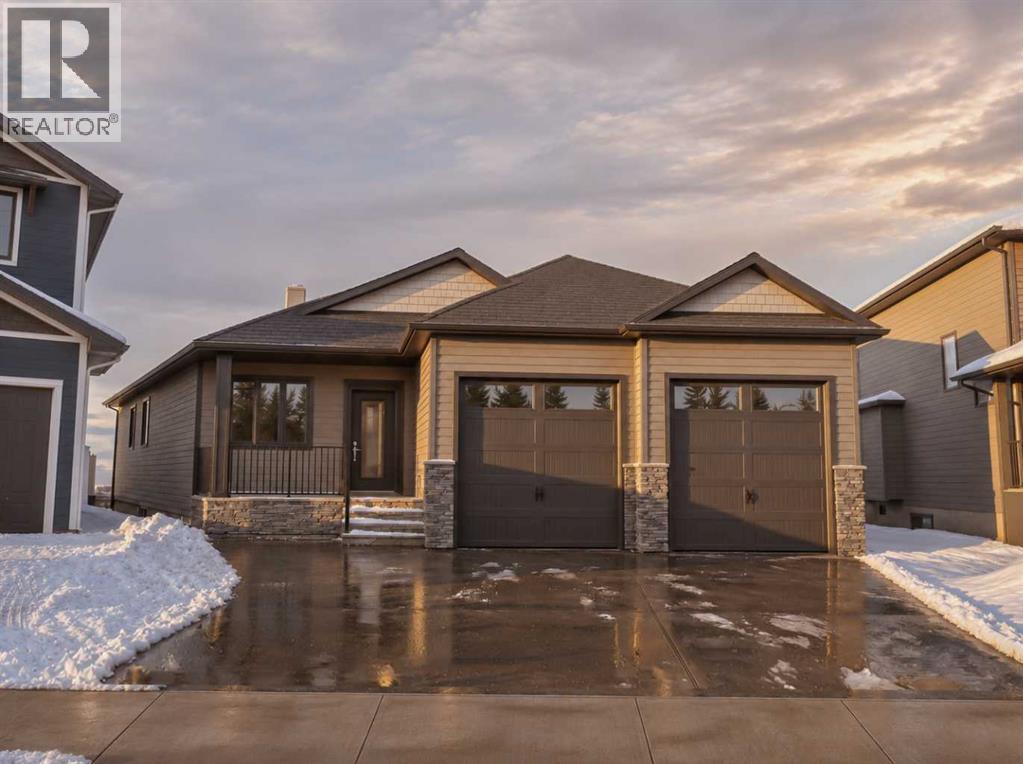
Brand new bungalow on an oversized corner lot in Southgate! Built in 2026 and never lived in, this home has 1,532 sq ft on the main floor plus a fully finished basement. That gives you 4 bedrooms, a den and 3 full bathrooms.
The main floor is made for one-level living. High ceilings and an open layout connect the great room, dining area and kitchen. The kitchen centres on a large island, with a walk-in pantry right beside it.
The front den works well as a home office or flex room, and laundry is on the main floor. The primary bedroom is also on the main level, with a walk-in closet and a 4-piece ensuite. A second 4-piece bathroom serves guests.
Downstairs, the 24' x 16' family room has space for a media area, a games zone or a home gym. Three more bedrooms, one of them over 15' x 14', and another 4-piece bathroom make the lower level a great fit for kids, teens or visiting family. There’s also dedicated storage and a utility room.
Outside, the irregular lot gives you a much bigger yard than most new builds offer. There’s a deck for summer evenings and lots of room to fence and landscape the way you want. A double attached garage, central air conditioning, and a refrigerator, stove, range hood and dishwasher are all included.
If you’ve been waiting for a new bungalow with real yard space in south Lethbridge, this is the one. Possession is negotiable. Call your favourite REALTOR® to book a private showing today!
Property summary
- MLS® number
- A2358671
- Property type
- Single Family
- Building type
- House
- Square footage
- 1,532 sq ft
- Title
- Freehold
- Land size
- 8118 square feet
- Built in
- 2026
- Annual property taxes
- $2,205.00
- Parking
- 4 spaces · Attached Garage
- Days on market
- 0 days
Features & details
- Heating
- Forced air
- Cooling
- Central air conditioning
- Basement
- Finished, Full
- Flooring
- Tile, Carpeted, Vinyl Plank
- Appliances
- Refrigerator, Dishwasher, Stove, Hood Fan, Garage door opener
- Exterior features
- Concrete, Composite Siding
- Lot features
- PVC window, No Animal Home, No Smoking Home, Level
- Architectural style
- Bungalow
What would this home cost you?
Based on the $895,000 asking price at a 5.00% example rate, semi-annual compounding.
Renanza Realty Inc. can represent you on this property — send an enquiry to arrange a private viewing.
Listing courtesy of Onyx Realty Ltd., Lethbridge.
The listing data displayed here is provided in part by the Canadian Real Estate Association (CREA) through its Data Distribution Facility (DDF®) and is drawn from Boards and Associations across Canada. Information is deemed reliable but is not guaranteed accurate by CREA. The listings are held by brokerages other than Renanza Realty unless otherwise noted.
The trademarks REALTOR®, REALTORS® and the REALTOR® logo are controlled by CREA and identify real estate professionals who are members of CREA. The trademarks MLS®, Multiple Listing Service® and the associated logos identify professional services rendered by REALTOR® members of CREA to effect the purchase, sale and lease of real estate as part of a cooperative selling system.