
1656 Chestnut Street
Halifax, Nova Scotia
MLS® 202627394
$974,900
- Status
- Active
- Property type
- House
- MLS® number
- 202627394
- Bedrooms
- 4
- Bathrooms
- 2
- Year built
- 1921
 1 / 34
Listing description
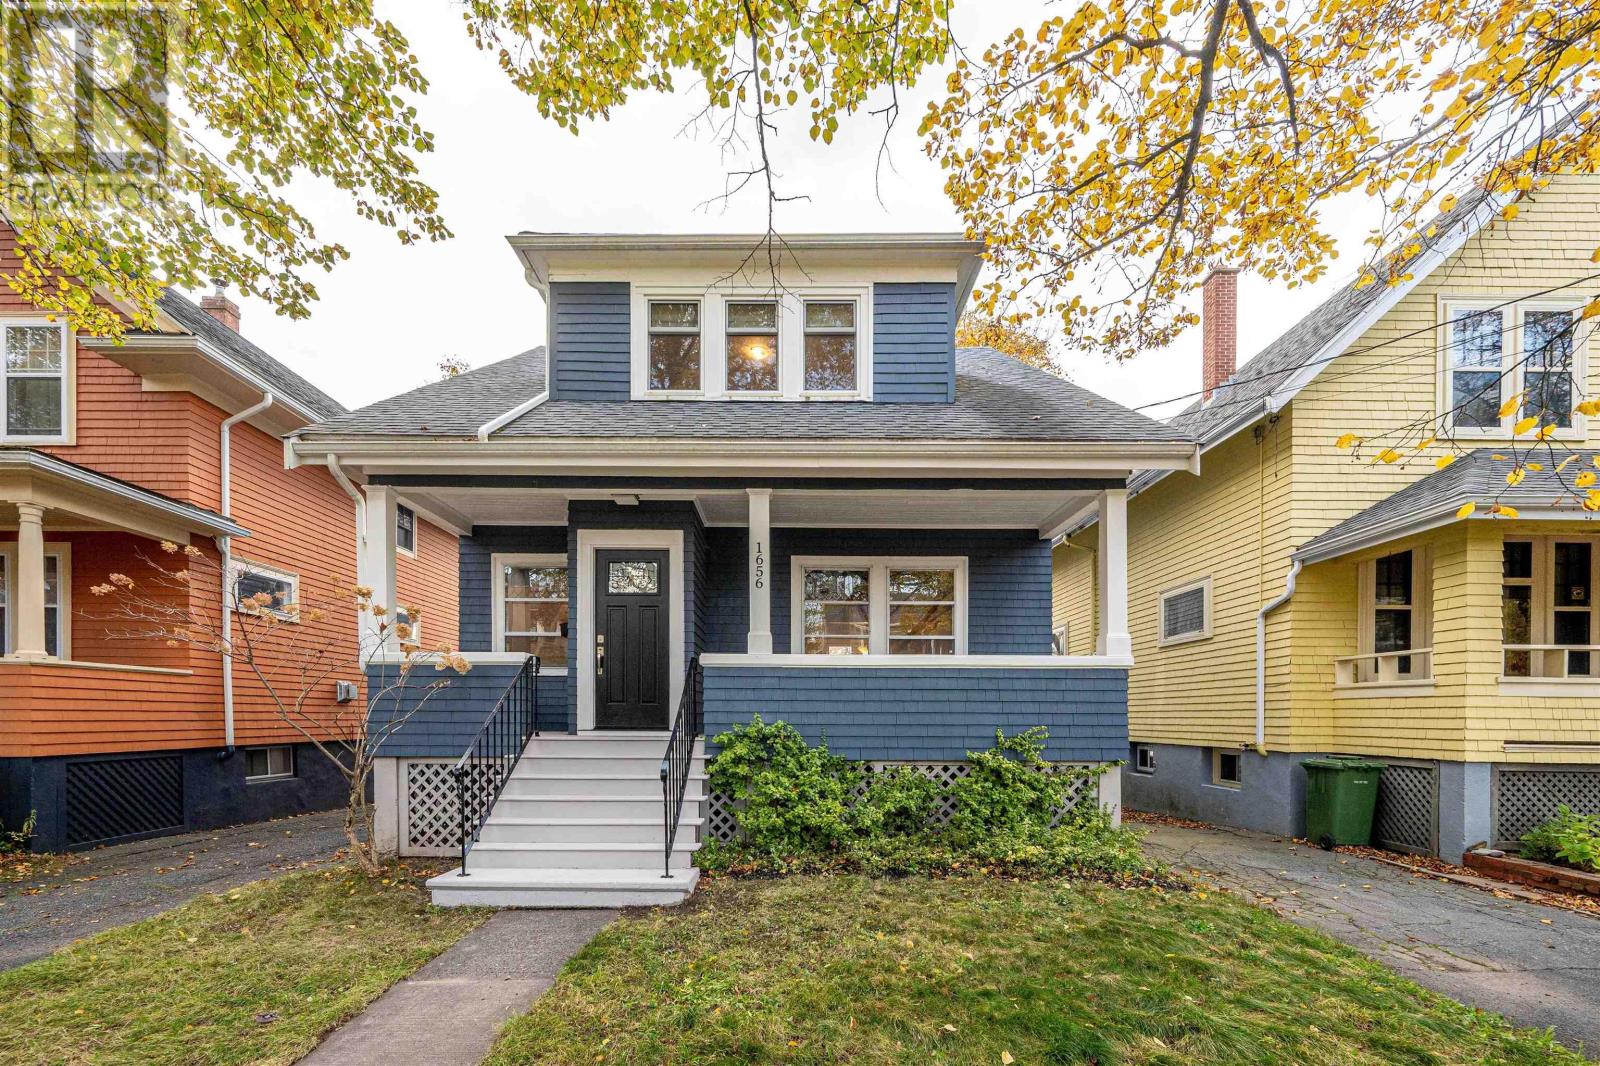
Welcome to this well-maintained 4 bedroom, 1. 5 bathroom single-family home in Halifaxs desirable South End! Ideally located within the sought-after Tupper and LeMarchant school districts, this property offers convenient access to Dalhousie University, Hospitals, the Waegwoltic, and the many amenities that make South End living so appealing.
Start your mornings with a coffee on the charming covered front porch and unwind in the evening while enjoying the last of the sun on the back deck. Freshly painted and move-in ready, this inviting home offers comfortable living, plenty of space, and an exceptional opportunity to enjoy one of Halifaxs most desirable neighbourhoods. Opportunities like this in the South End dont come along every day!
Whether youre searching for the perfect family home or a property in a prime Halifax location, this is one you wont want to miss. Book your private viewing today and discover everything this home has to offer before its gone!
Property summary
- MLS® number
- 202627394
- Property type
- Single Family
- Building type
- House
- Square footage
- 2,088 sq ft
- Title
- Freehold
- Land size
- 0.053 acres
- Built in
- 1921
- Parking
- Paved Yard, Parking Space(s)
- Days on market
- 0 days
Features & details
- Heating
- Radiant heat, In Floor Heating, Oil, Hot Water
- Flooring
- Hardwood, Ceramic Tile
- Appliances
- Washer, Refrigerator, Dishwasher, Stove, Dryer, Microwave
- Exterior features
- Wood shingles
- Lot features
- Level
- Community features
- School Bus, Recreational Facilities
What would this home cost you?
Based on the $974,900 asking price at a 5.00% example rate, semi-annual compounding.
Renanza Realty Inc. can represent you on this property — send an enquiry to arrange a private viewing.
Listing courtesy of Red Door Realty, Halifax.
The listing data displayed here is provided in part by the Canadian Real Estate Association (CREA) through its Data Distribution Facility (DDF®) and is drawn from Boards and Associations across Canada. Information is deemed reliable but is not guaranteed accurate by CREA. The listings are held by brokerages other than Renanza Realty unless otherwise noted.
The trademarks REALTOR®, REALTORS® and the REALTOR® logo are controlled by CREA and identify real estate professionals who are members of CREA. The trademarks MLS®, Multiple Listing Service® and the associated logos identify professional services rendered by REALTOR® members of CREA to effect the purchase, sale and lease of real estate as part of a cooperative selling system.