
16531 79A AV NW
Edmonton, Alberta
MLS® E4514976
$449,900
- Status
- Active
- Property type
- House
- MLS® number
- E4514976
- Bedrooms
- 4
- Bathrooms
- 2
- Year built
- 1965
 1 / 57
Listing description
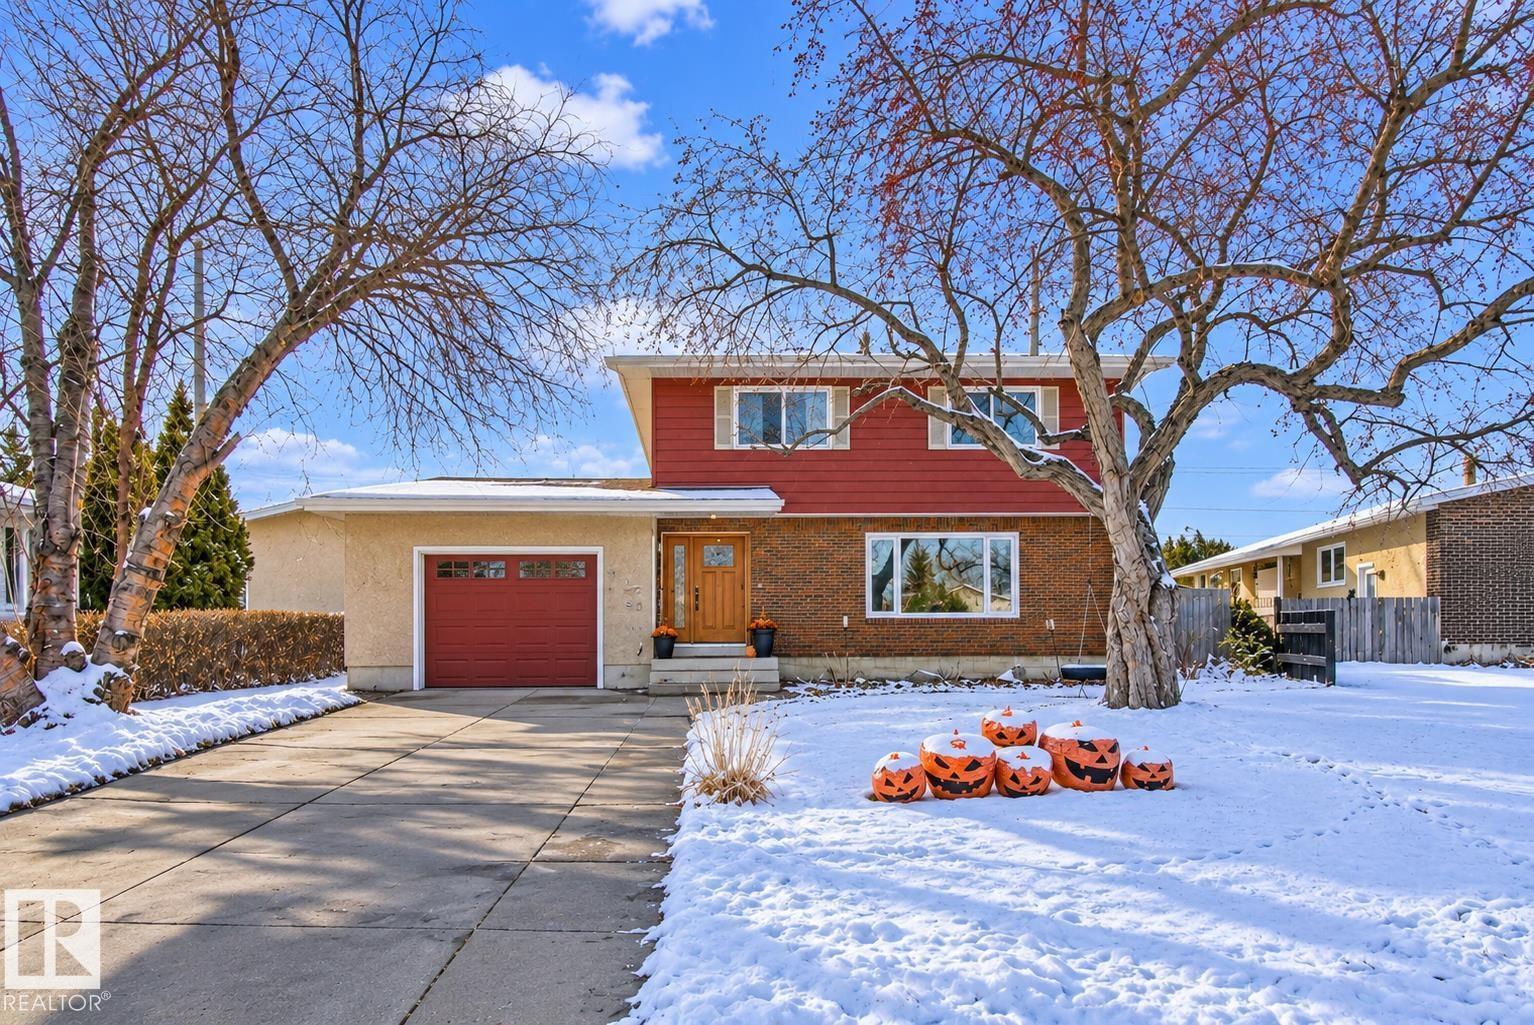
Welcome to this beautifully updated home with 4 bedrooms upstairs, where years of thoughtful upgrades mean you can simply move in and relax. The main and upper floors shine with laminate flooring and all-new baseboards (2020), plus a renovated main-floor half bath (2020) and a fully renovated upstairs bathroom (2022). Cooks will love the gas stove with double oven (2022), and you'll love having virtually no electricity bill thanks to solar panels added in 2021.
Comfort and efficiency continue with new triple-pane windows (2021), including an enlarged basement window, new shingles (2021), added attic insulation (2022) and a new back door (2023). The basement offers a large rec room space with cozy gas fireplace! Outside, the exterior was freshly sanded and painted in 2026 and the large pie-shaped lot offers back alley access with room for a large garage and/or RV parking.
Families will appreciate being able to walk to great schools — think of the savings over years of monthly bus passes!
Property summary
- MLS® number
- E4514976
- Property type
- Single Family
- Building type
- House
- Square footage
- 1,582 sq ft
- Title
- Freehold
- Land size
- 710.68 square meters
- Built in
- 1965
- Parking
- Attached Garage
- Days on market
- 5 days
Features & details
- Heating
- Forced air
- Basement
- Finished, Full
- Appliances
- Washer, Refrigerator, Gas stove(s), Dishwasher, Dryer, Storage Shed, Garage door opener, Garage door opener remote(s)
- Lot features
- No Smoking Home
What would this home cost you?
Based on the $449,900 asking price at a 5.00% example rate, semi-annual compounding.
Renanza Realty Inc. can represent you on this property — send an enquiry to arrange a private viewing.
Listing courtesy of MaxWell Challenge Realty, Edmonton.
The listing data displayed here is provided in part by the Canadian Real Estate Association (CREA) through its Data Distribution Facility (DDF®) and is drawn from Boards and Associations across Canada. Information is deemed reliable but is not guaranteed accurate by CREA. The listings are held by brokerages other than Renanza Realty unless otherwise noted.
The trademarks REALTOR®, REALTORS® and the REALTOR® logo are controlled by CREA and identify real estate professionals who are members of CREA. The trademarks MLS®, Multiple Listing Service® and the associated logos identify professional services rendered by REALTOR® members of CREA to effect the purchase, sale and lease of real estate as part of a cooperative selling system.