
16511 8 ST NE
Edmonton, Alberta
MLS® E4489166
$1,300,000
- Status
- Active
- Property type
- House
- MLS® number
- E4489166
- Bedrooms
- 4
- Bathrooms
- 5
- Year built
- 2024
 1 / 76
Listing description
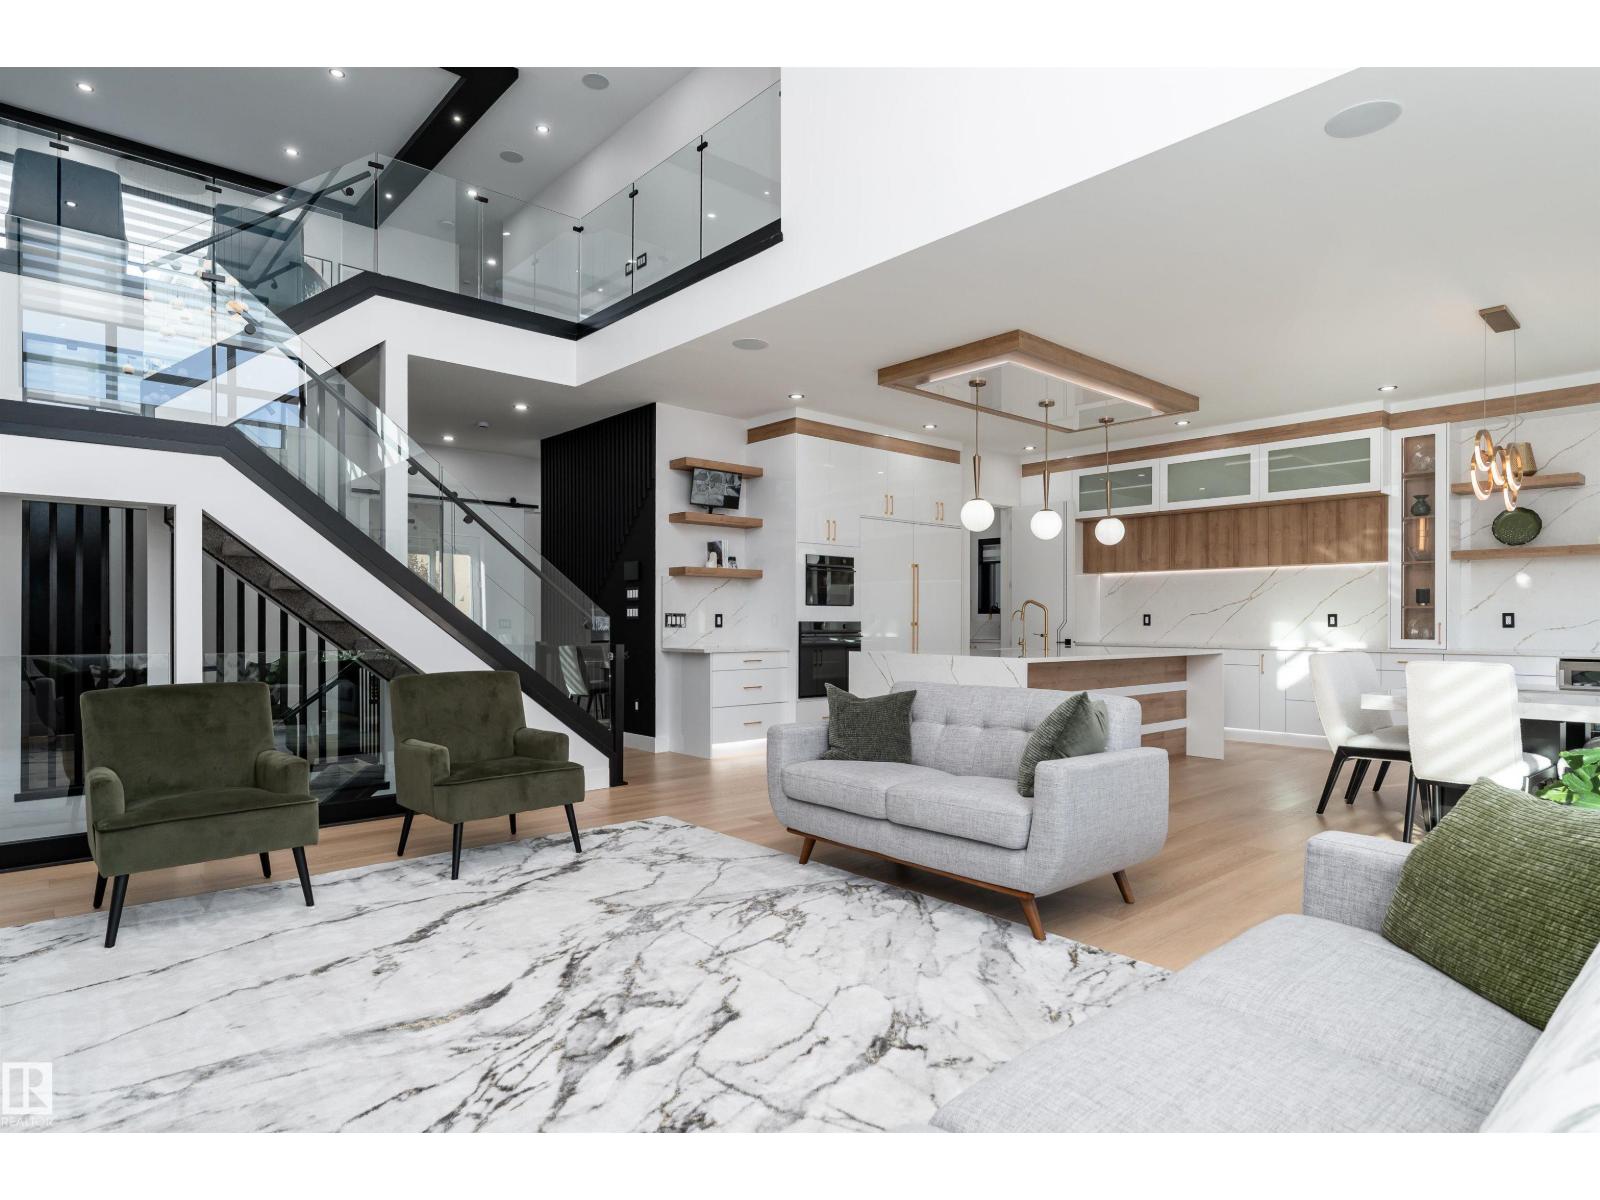
This 3326 sq ft luxury home combines contemporary design, impeccable finishes, and bold character. Soaring ceilings, natural light, and an open-to-below living room create a grand impression, highlighted by a granite feature wall and a fireplace. The main floor includes a dining area and high-end kitchen with high-gloss cabinetry, warm wood accents, double wall ovens, and a large island, plus a spice kitchen with quartz counters, matching cabinetry, an oven, and wet bar.
A private office and full bathroom complete the main level. Upstairs offers 3 bedrooms with walk-in closets, including a stunning primary suite with double sinks, soaker tub, and standing shower, as well as a family room and laundry room with wet bar. The basement features a SEPARATE entrance, a wet bar, large recreation area, and a 4th bedroom with walk-in closet and bathroom access — offering excellent potential to develop the basement the way you want it.
Located near the Quarry Golf Course and scenic river valley trails.
Property summary
- MLS® number
- E4489166
- Property type
- Single Family
- Building type
- House
- Square footage
- 3,327 sq ft
- Title
- Freehold
- Built in
- 2024
- Parking
- Attached Garage
- Days on market
- 154 days
Features & details
- Heating
- Forced air
- Basement
- Finished, Full
- Appliances
- Washer, Refrigerator, Dishwasher, Wine Fridge, Stove, Dryer, Microwave Range Hood Combo, Window Coverings
- Lot features
- Wet bar, Closet Organizers
What would this home cost you?
Based on the $1,300,000 asking price at a 5.00% example rate, semi-annual compounding.
Renanza Realty Inc. can represent you on this property — send an enquiry to arrange a private viewing.
Listing courtesy of Exp Realty, Edmonton.
The listing data displayed here is provided in part by the Canadian Real Estate Association (CREA) through its Data Distribution Facility (DDF®) and is drawn from Boards and Associations across Canada. Information is deemed reliable but is not guaranteed accurate by CREA. The listings are held by brokerages other than Renanza Realty unless otherwise noted.
The trademarks REALTOR®, REALTORS® and the REALTOR® logo are controlled by CREA and identify real estate professionals who are members of CREA. The trademarks MLS®, Multiple Listing Service® and the associated logos identify professional services rendered by REALTOR® members of CREA to effect the purchase, sale and lease of real estate as part of a cooperative selling system.