
165 VICTORIA STREET
Southwest Middlesex (Glencoe), Ontario
MLS® X13664318
$429,900
- Status
- Active
- Property type
- House
- MLS® number
- X13664318
- Bedrooms
- 3
- Bathrooms
- 1
- Year built
- —
 1 / 37
Listing description
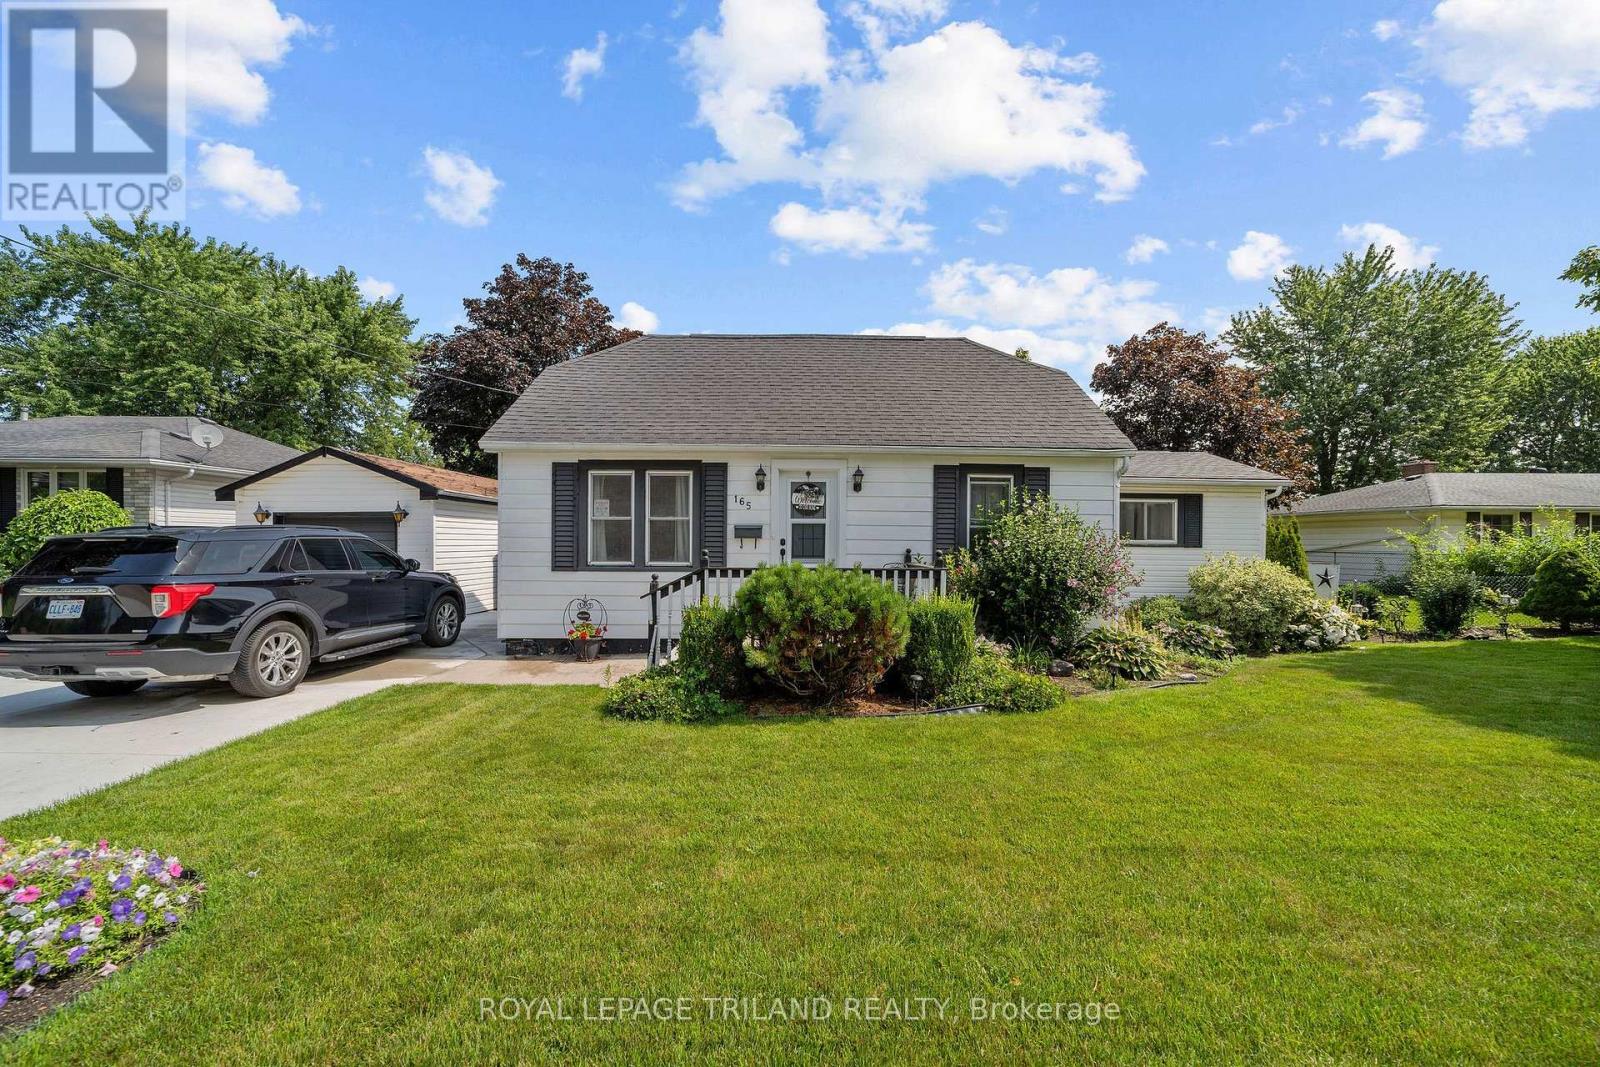
Welcome to 165 Victoria Street Glencoe, a charming bungalow that offers far more space than meets the eye! Set on an impressive 99; x 165' fully fenced lot, this meticulously maintained property showcases true pride of ownership inside and out. The spacious backyard is perfect for entertaining or relaxing, featuring a detached garage, and a private laneway with parking for up to four vehicles, deck and patio.
Backing onto open fields, you'll enjoy peaceful country views and spectacular sunrises from your own backyard. Designed for comfortable one floor living, this inviting home offers 3 bedrooms, a bright4-piece bathroom, convenient main-floor laundry, living room and a functional layout that makes everyday easy. The welcoming kitchen flows into the family room with a sliding door to the deck.
The home is equipped with a natural gas forced air furnace, central air conditioning 2022, a natural gas cookstove and a natural gas rental water heater, providing comfort, efficiency and convenience throughout the seasons. Roof 2015. All major appliances are included-washer, dryer, fridge, stove, and dishwasher making this home truly move-in ready.
Whether you're a first-time buyer, downsizer, retiree, or simply looking a well-cared-for home with an oversized fenced yard and excellent outdoor living space, 165 Victoria Street is an exceptional opportunity to enjoy the charm of small-town living. Conveniently located close to parks, shopping, two grocery stores, two banks, Tim Hortons, Subway, three schools, VIA Rail service, arena, curling arena, Glencoe Fair, and the Legion.
Property summary
- MLS® number
- X13664318
- Property type
- Single Family
- Building type
- House
- Title
- Freehold
- Land size
- 99 x 165 FT
- Annual property taxes
- $2,238.76
- Parking
- 5 spaces · Detached Garage, Garage
- Days on market
- 53 days
Features & details
- Heating
- Forced air, Natural gas
- Cooling
- Central air conditioning
- Basement
- Crawl space
- Flooring
- Laminate, Vinyl
- Appliances
- Washer, Refrigerator, Dishwasher, Stove, Dryer
- Lot features
- Flat site, Paved yard, Carpet Free
- Community features
- Community Centre
- Architectural style
- Bungalow
What would this home cost you?
Based on the $429,900 asking price at a 5.00% example rate, semi-annual compounding.
Renanza Realty Inc. can represent you on this property — send an enquiry to arrange a private viewing.
Listing courtesy of ROYAL LEPAGE TRILAND REALTY, LONDON.
The listing data displayed here is provided in part by the Canadian Real Estate Association (CREA) through its Data Distribution Facility (DDF®) and is drawn from Boards and Associations across Canada. Information is deemed reliable but is not guaranteed accurate by CREA. The listings are held by brokerages other than Renanza Realty unless otherwise noted.
The trademarks REALTOR®, REALTORS® and the REALTOR® logo are controlled by CREA and identify real estate professionals who are members of CREA. The trademarks MLS®, Multiple Listing Service® and the associated logos identify professional services rendered by REALTOR® members of CREA to effect the purchase, sale and lease of real estate as part of a cooperative selling system.