
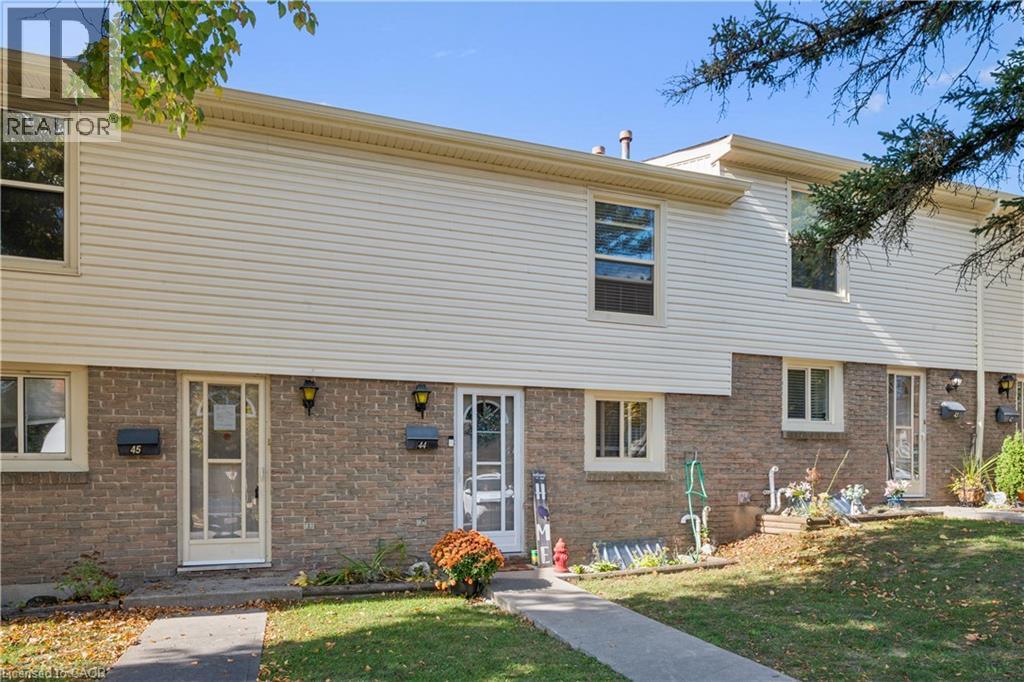
165 GREEN VALLEY Drive Unit# 44
Kitchener, Ontario
MLS® 40873486
$374,900
- Status
- Active
- Property type
- House
- MLS® number
- 40873486
- Bedrooms
- 3
- Bathrooms
- 2
- Year built
- —
 1 / 32
Listing description
Welcome to this move-in ready, tastefully updated, and bright 3-bedroom townhouse in Kitchener's Doon neighbourhood, just minutes from the 401 and Conestoga College. As soon as you step into this home, you can see the updates. Glimmering white cabinetry, timeless backsplash, stainless steel side by side fridge, vinyl plank flooring and pot lights throughout the main floor.
A view of your own private, fully fenced back yard with a small patio, perennial gardens, and ultra-low-maintenance artificial turf. Upstairs, 3 family-sized bedrooms and an updated 4 piece bathroom. Downstairs, the Rec room boasts pot lights, lush carpeting, a feature wall, and barn doors to hide the mechanicals.
Family movie night (or working from the home office) will benefit from quicker pause times with a half bathroom within a few steps. Do not wait! Call your REALTOR for a private showing today!
Property summary
- MLS® number
- 40873486
- Property type
- Single Family
- Building type
- Row / Townhouse
- Square footage
- 1,020 sq ft
- Title
- Condo/Strata
- Annual property taxes
- $2,263.65
- Parking
- 1 space · Open, Visitor Parking
- Days on market
- 8 days
Features & details
- Heating
- Forced air, Natural gas
- Cooling
- Central air conditioning
- Basement
- Partially finished, Full
- Appliances
- Washer, Refrigerator, Water softener, Dishwasher, Stove, Dryer, Window Coverings, Microwave Built-in
- Exterior features
- Aluminum siding, Brick Veneer
- Maintenance fee
- $529.76 / Monthly
What would this home cost you?
Based on the $374,900 asking price at a 5.00% example rate, semi-annual compounding.
Renanza Realty Inc. can represent you on this property — send an enquiry to arrange a private viewing.
Listing courtesy of FOREST HILL REAL ESTATE INC., BROKERAGE, KITCHENER.
The listing data displayed here is provided in part by the Canadian Real Estate Association (CREA) through its Data Distribution Facility (DDF®) and is drawn from Boards and Associations across Canada. Information is deemed reliable but is not guaranteed accurate by CREA. The listings are held by brokerages other than Renanza Realty unless otherwise noted.
The trademarks REALTOR®, REALTORS® and the REALTOR® logo are controlled by CREA and identify real estate professionals who are members of CREA. The trademarks MLS®, Multiple Listing Service® and the associated logos identify professional services rendered by REALTOR® members of CREA to effect the purchase, sale and lease of real estate as part of a cooperative selling system.