
16477 21 AVENUE
Surrey, British Columbia
MLS® R3135331
$1,478,800
- Status
- Active
- Property type
- House
- MLS® number
- R3135331
- Bedrooms
- 5
- Bathrooms
- 4
- Year built
- 2019
 1 / 40
Listing description
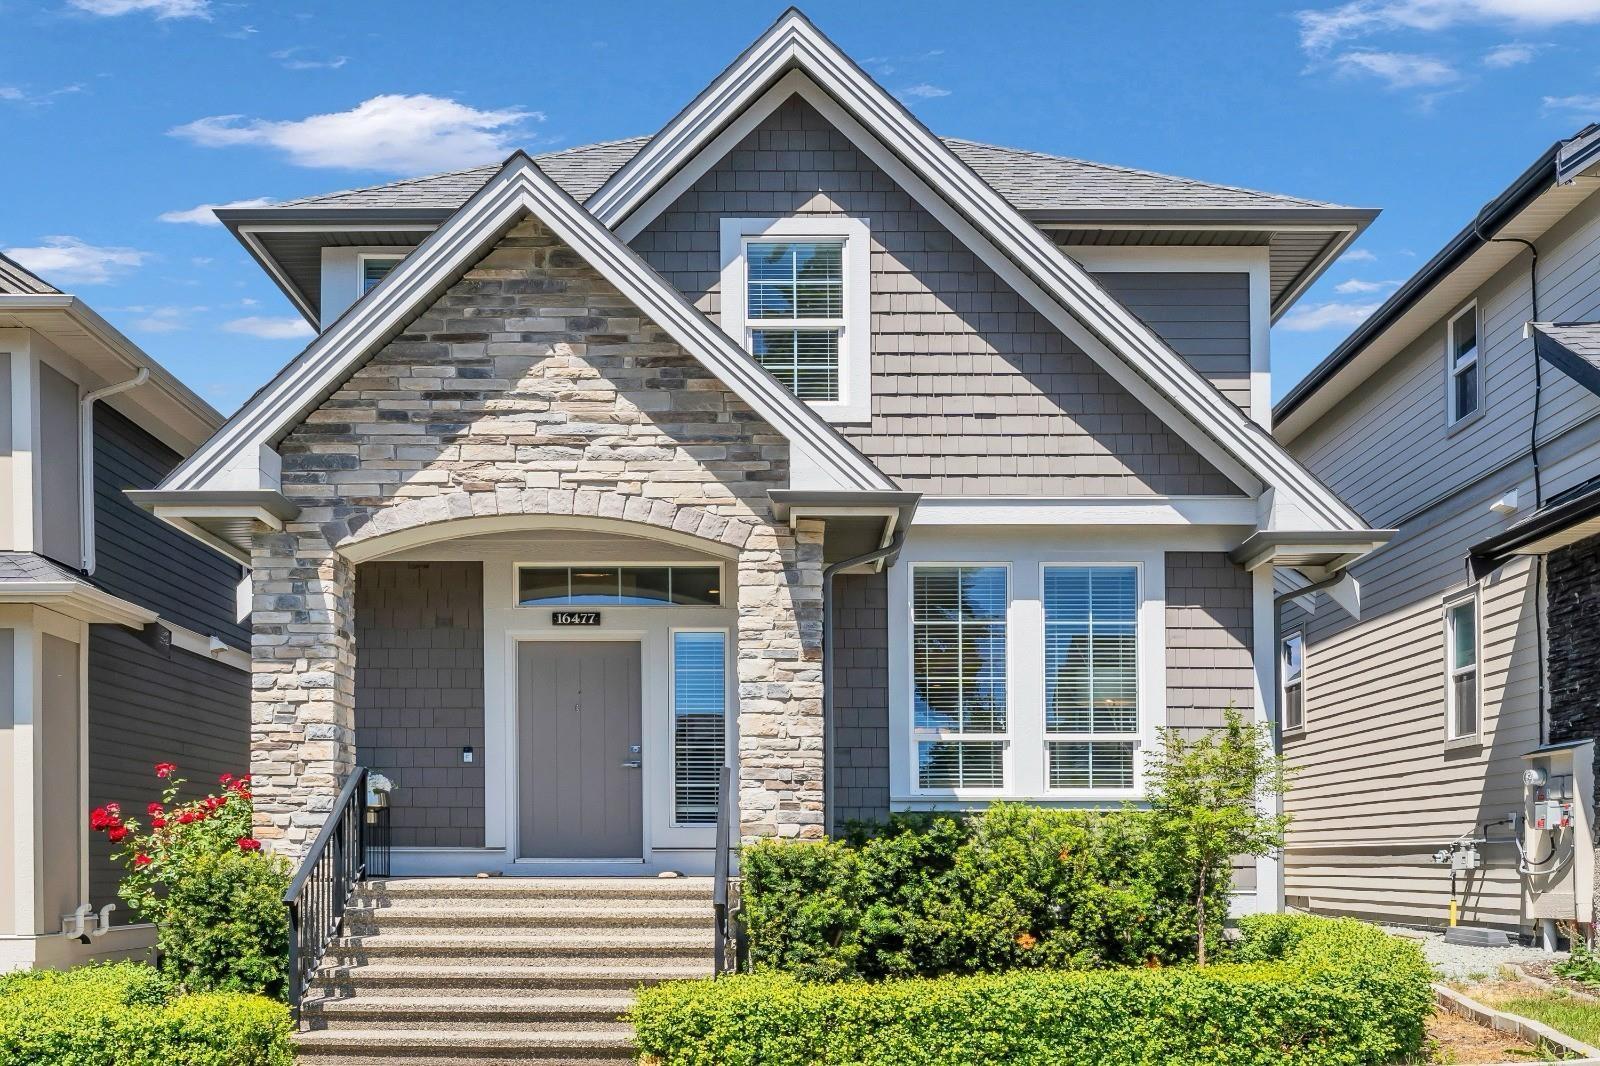
Proudly built by Foxridge Homes, this exceptional Craftsman-style residence blends timeless design, modern technology, and outstanding value in sought-after South Surrey. Featuring 10' ceilings, oversized windows, an open-concept layout, and a gourmet quartz kitchen with shaker cabinetry and premium Samsung stainless steel appliances. The fully finished basement includes a legal 1-bed suite, ideal as a mortgage helper or for extended family.
Enjoy year-round savings with rooftop solar panels enrolled in the BC Hydro Self-Generation Program, reducing utility costs by up to $200/month. Additional features include smart home technology, EV charging, A/C, newer hot water tank, custom closets, synthetic turf, detached garage, and extra parking. The private cedar-fenced backyard is perfect for entertaining.
Minutes to Morgan Crossing, Grandview Corners, Edgewood Elem. , GH Secondary, parks, golf, recreation, restaurants, and major commuter routes. Move-in ready and exceptional value.
Property summary
- MLS® number
- R3135331
- Property type
- Single Family
- Building type
- House
- Square footage
- 2,565 sq ft
- Title
- Freehold
- Land size
- 2895 square feet
- Built in
- 2019
- Annual property taxes
- $7,032.04
- Parking
- 3 spaces · Detached Garage, Garage, Other
- Days on market
- 75 days
Features & details
- Heating
- Forced air, Solar
- Cooling
- Air Conditioned
- Basement
- Finished, Full
- Appliances
- Washer, Refrigerator, Central Vacuum, Dishwasher, Stove, Dryer
- Architectural style
- 2 Level
What would this home cost you?
Based on the $1,478,800 asking price at a 5.00% example rate, semi-annual compounding.
Renanza Realty Inc. can represent you on this property — send an enquiry to arrange a private viewing.
Listing courtesy of RE/MAX Colonial Pacific Realty, White Rock.
The listing data displayed here is provided in part by the Canadian Real Estate Association (CREA) through its Data Distribution Facility (DDF®) and is drawn from Boards and Associations across Canada. Information is deemed reliable but is not guaranteed accurate by CREA. The listings are held by brokerages other than Renanza Realty unless otherwise noted.
The trademarks REALTOR®, REALTORS® and the REALTOR® logo are controlled by CREA and identify real estate professionals who are members of CREA. The trademarks MLS®, Multiple Listing Service® and the associated logos identify professional services rendered by REALTOR® members of CREA to effect the purchase, sale and lease of real estate as part of a cooperative selling system.