
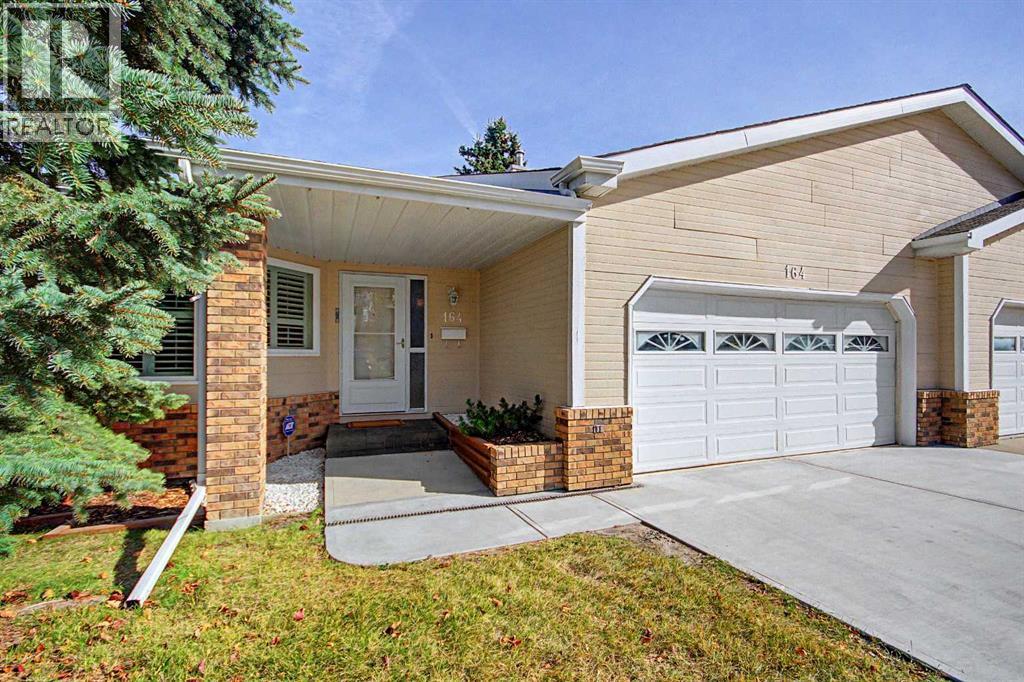
164 Strathaven Circle SW
Calgary, Alberta
MLS® A2351538
$624,900
- Status
- Active
- Property type
- House
- MLS® number
- A2351538
- Bedrooms
- 3
- Bathrooms
- 3
- Year built
- 1987
 1 / 32
Listing description
Horizon Village Strathaven " VILLA " 55+ Community. Walk out Bungalow! Over 1530 sq ft on main and 1300 on lower level.
Move in condition end unit! One of the best locations in the complex. The main floor features 2 bedrooms with a Bonus huge SUNROOM!
The kitchen has granite counters, stainless steel appliances, and a handy spot for the washer/dryer closet. Lower level has a large rec room, bedroom and a 4pce bath. Quality finishings throughout.
The community features a Clubhouse with a kitchen and entertainment areas for private events, lots of visitor parking. Close to the Strathcona Community Centre and open areas green spaces, shopping, bus, easy access to Sarcee, Downtown with Views of the CITY CENTRE! Vacant and easy to show.
Property summary
- MLS® number
- A2351538
- Property type
- Single Family
- Building type
- Duplex
- Square footage
- 1,535 sq ft
- Title
- Condo/Strata
- Built in
- 1987
- Annual property taxes
- $4,226.00
- Parking
- 4 spaces · Attached Garage
- Days on market
- 2 days
Features & details
- Heating
- Natural gas, Other
- Cooling
- None
- Basement
- Finished, Full, Walk out
- Flooring
- Tile, Hardwood, Laminate, Carpeted
- Appliances
- Refrigerator, Dishwasher, Stove, Microwave Range Hood Combo, Window Coverings, Garage door opener
- Exterior features
- Stucco
- Lot features
- Cul-de-sac, No neighbours behind, No Animal Home, No Smoking Home, Parking
- Community features
- Pets Allowed With Restrictions, Age Restrictions
- Maintenance fee
- $747.53 / Monthly
What would this home cost you?
Based on the $624,900 asking price at a 5.00% example rate, semi-annual compounding.
Renanza Realty Inc. can represent you on this property — send an enquiry to arrange a private viewing.
Listing courtesy of Royal LePage Blue Sky, Calgary.
The listing data displayed here is provided in part by the Canadian Real Estate Association (CREA) through its Data Distribution Facility (DDF®) and is drawn from Boards and Associations across Canada. Information is deemed reliable but is not guaranteed accurate by CREA. The listings are held by brokerages other than Renanza Realty unless otherwise noted.
The trademarks REALTOR®, REALTORS® and the REALTOR® logo are controlled by CREA and identify real estate professionals who are members of CREA. The trademarks MLS®, Multiple Listing Service® and the associated logos identify professional services rendered by REALTOR® members of CREA to effect the purchase, sale and lease of real estate as part of a cooperative selling system.