
164 Juniper Ridge Crescent
Tsuut'ina, Alberta
MLS® A2313611
$799,900
- Status
- Active
- Property type
- House
- MLS® number
- A2313611
- Bedrooms
- 2
- Bathrooms
- 3
- Year built
- 2026
 1 / 27
Listing description
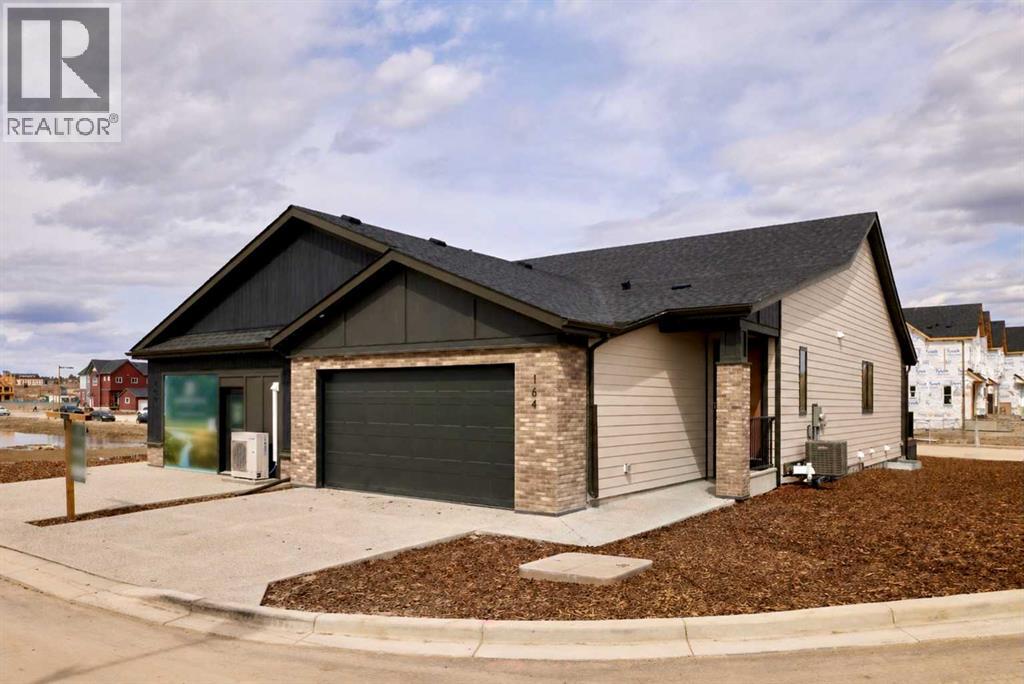
Welcome to 164 Juniper Ridge Crescent SW, a beautifully finished Crystal Creek Homes villa in Taza Park. Offered as a rare showhome leaseback opportunity. Enjoy the benefits of a professionally designed and maintained home with guaranteed rental income while Crystal Creek showcases the property, then take possession down the road.
Find 2,000 sq. ft. of living space across a bright, open-concept main floor and fully developed basement.
The main level is anchored by a spacious great room with fireplace, flowing seamlessly into a chef-inspired kitchen with large island, quartz surfaces, stainless steel appliances. Next to it, a generous dining area that opens to the rear deck. The primary suite is tucked away for privacy and features a walk-in closet and a well-finished ensuite with dual vanities and a tiled shower, while a dedicated laundry/mudroom and powder room complete the main floor.
Downstairs, the fully developed basement expands your living space with a large rec room, additional bedroom, full bathroom, and ample storage. Elevated by warm, contemporary finishes, large windows, and clean architectural lines, this home offers low-maintenance living without sacrificing space or style. Located in Taza Park, one of southwest Calgary’s emerging communities, you’re 13 minutes to downtown, 5 minutes to Signal Hill, with quick access to Stoney Trail, nearby shopping, Weaselhead Flats, and the Glenmore Reservoir.
This is a rare opportunity to own a new villa in a well-connected southwest location. Book your showing today!
Property summary
- MLS® number
- A2313611
- Property type
- Single Family
- Building type
- Duplex
- Square footage
- 1,195 sq ft
- Title
- Freehold
- Land size
- 1195 square feet
- Built in
- 2026
- Parking
- 4 spaces · Attached Garage
- Days on market
- 103 days
Features & details
- Heating
- Forced air
- Cooling
- Central air conditioning
- Basement
- Finished, Full
- Flooring
- Tile, Carpeted, Vinyl Plank
- Appliances
- Washer, Refrigerator, Range - Gas, Dishwasher, Dryer, Microwave Range Hood Combo
- Exterior features
- Brick
- Lot features
- Other, Closet Organizers, No Animal Home, No Smoking Home
- Community features
- Pets Allowed
- Architectural style
- Bungalow
- Maintenance fee
- $260 / Monthly
What would this home cost you?
Based on the $799,900 asking price at a 5.00% example rate, semi-annual compounding.
Renanza Realty Inc. can represent you on this property — send an enquiry to arrange a private viewing.
Listing courtesy of Town Residential, CALGARY.
The listing data displayed here is provided in part by the Canadian Real Estate Association (CREA) through its Data Distribution Facility (DDF®) and is drawn from Boards and Associations across Canada. Information is deemed reliable but is not guaranteed accurate by CREA. The listings are held by brokerages other than Renanza Realty unless otherwise noted.
The trademarks REALTOR®, REALTORS® and the REALTOR® logo are controlled by CREA and identify real estate professionals who are members of CREA. The trademarks MLS®, Multiple Listing Service® and the associated logos identify professional services rendered by REALTOR® members of CREA to effect the purchase, sale and lease of real estate as part of a cooperative selling system.