
1638 Jamha RD NW
Edmonton, Alberta
MLS® E4499050
$285,000
- Status
- Active
- Property type
- House
- MLS® number
- E4499050
- Bedrooms
- 3
- Bathrooms
- 3
- Year built
- 1993
 1 / 22
Listing description
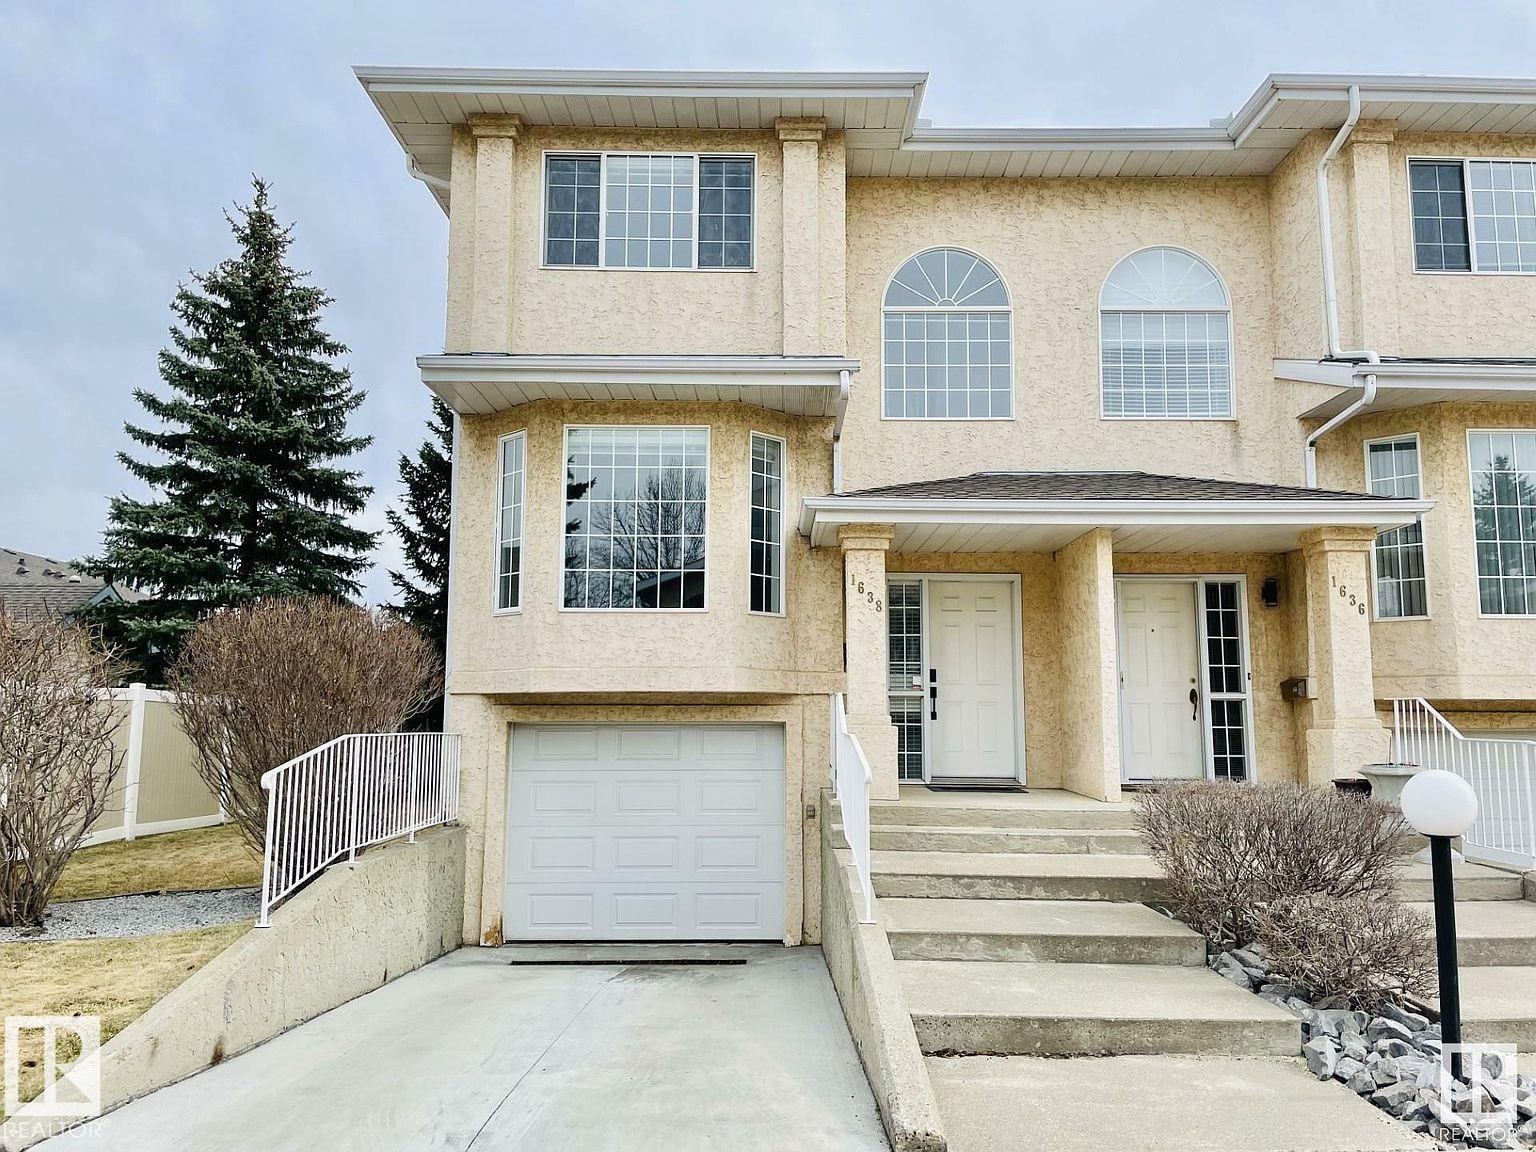
Jackson Heights end unit Executive style low maintenance townhome in a private and quiet location. This clean condo has hardwood floors & a gas fireplace and is move-in ready. The upgrades include roof in 2010, new furnace, new paint, new Bosch dishwasher, kitchen has ample white cabinets & counter space, newer appliances, breakfast nook w/patio doors leading to secluded deck with mature Spruce for shade.
The upper level has 3 large beds, including primary bedroom has 3-pcs ensuite & his and hers closets. Fully finished basement offers recreation room, storage space, laundry, and access to insulated & drywalled attached single garage. Excellent location close toe to the whitemud freeway making commuting easy.
Close to schools, shopping, and across the street from a playground & open field. All pets are allowed. No age restriction on residents.
Condo fees of $337/monthly and affordable taxes. Early possession available.
Property summary
- MLS® number
- E4499050
- Property type
- Single Family
- Building type
- Row / Townhouse
- Square footage
- 1,421 sq ft
- Title
- Condo/Strata
- Built in
- 1993
- Parking
- Attached Garage
- Days on market
- 42 days
Features & details
- Heating
- Forced air
- Basement
- Finished, Full
- Appliances
- Washer, Refrigerator, Dishwasher, Stove, Dryer, Window Coverings, Garage door opener, Garage door opener remote(s)
- Lot features
- See remarks
- Maintenance fee
- $457 / Monthly
What would this home cost you?
Based on the $285,000 asking price at a 5.00% example rate, semi-annual compounding.
Renanza Realty Inc. can represent you on this property — send an enquiry to arrange a private viewing.
Listing courtesy of REMAX River City, Edmonton.
The listing data displayed here is provided in part by the Canadian Real Estate Association (CREA) through its Data Distribution Facility (DDF®) and is drawn from Boards and Associations across Canada. Information is deemed reliable but is not guaranteed accurate by CREA. The listings are held by brokerages other than Renanza Realty unless otherwise noted.
The trademarks REALTOR®, REALTORS® and the REALTOR® logo are controlled by CREA and identify real estate professionals who are members of CREA. The trademarks MLS®, Multiple Listing Service® and the associated logos identify professional services rendered by REALTOR® members of CREA to effect the purchase, sale and lease of real estate as part of a cooperative selling system.