
1635 PLUM CIRCLE CI SW
Edmonton, Alberta
MLS® E4512249
$445,000
- Status
- Active
- Property type
- House
- MLS® number
- E4512249
- Bedrooms
- 3
- Bathrooms
- 3
- Year built
- 2021
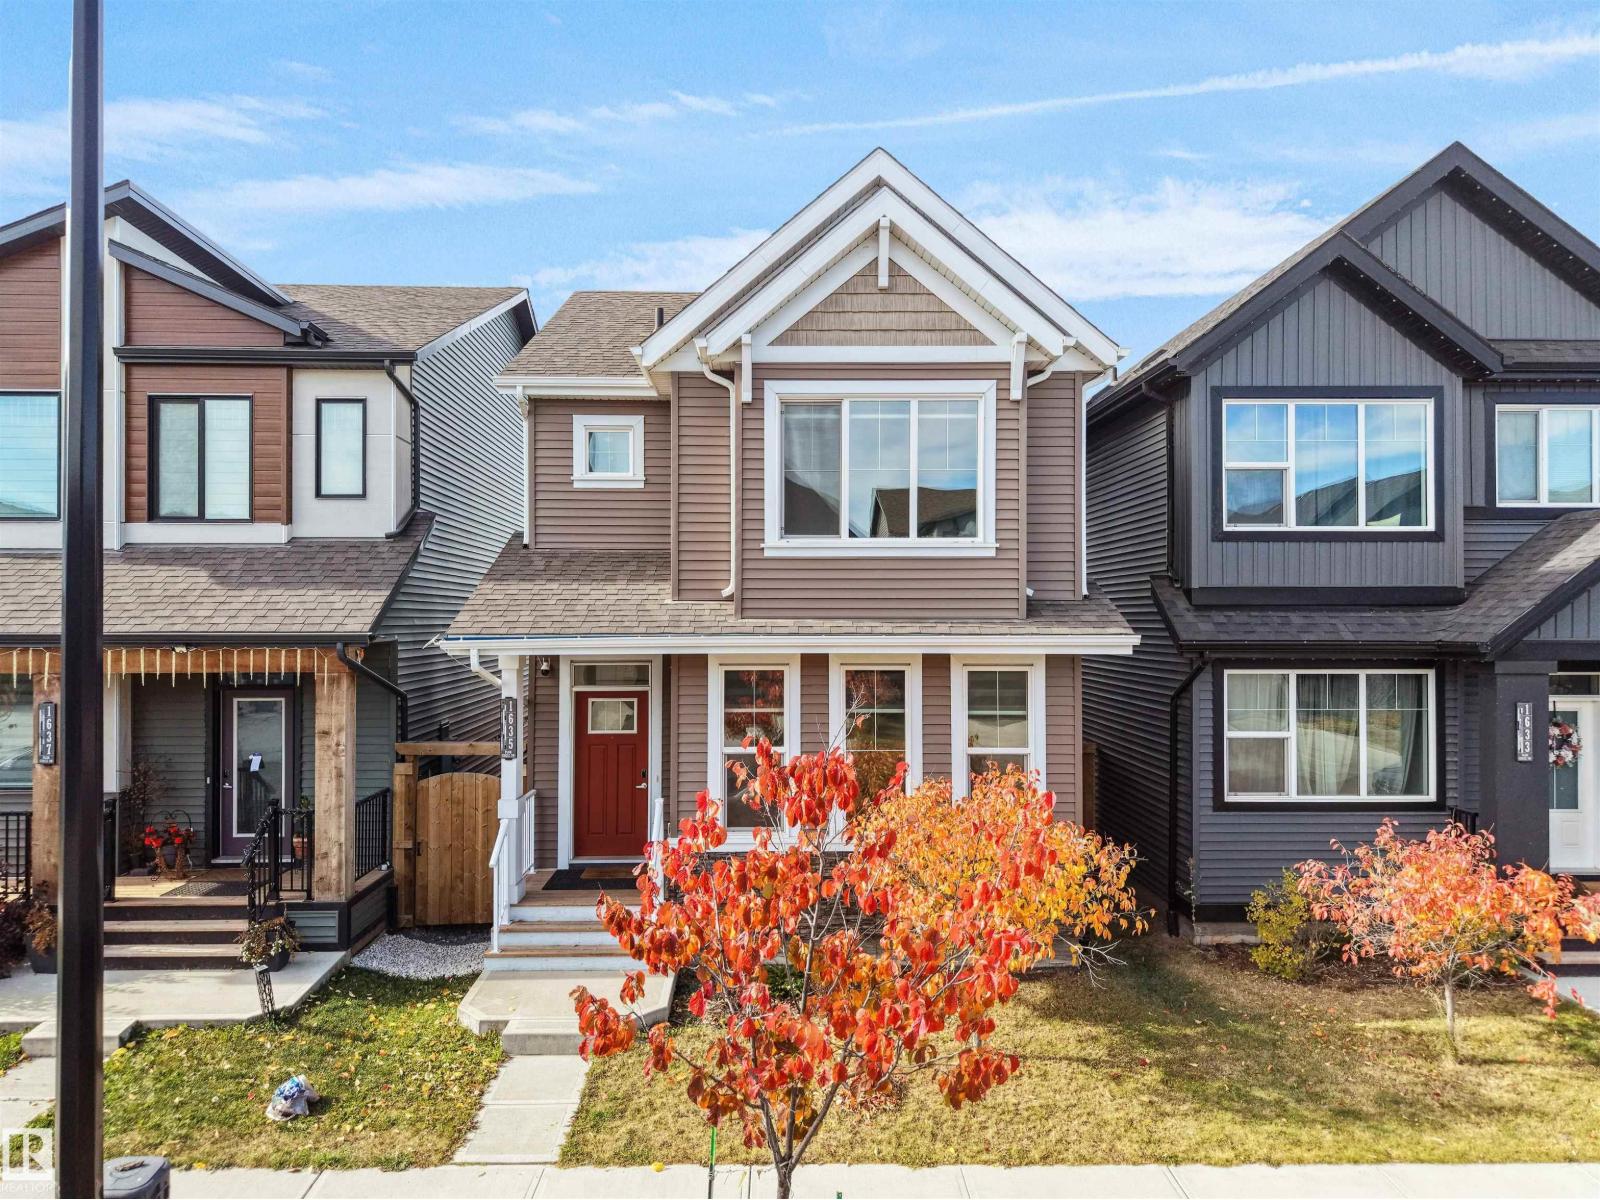 1 / 44
Listing description
Welcome to The Orchards, one of Southeast Edmonton’s most sought-after communities! This beautifully maintained 5-year-old home is ideally located within walking distance of Divine Mercy K–6 School and Jan Reimer K–9 School. Enjoy convenient access to The Orchards Center, offering gas stations, shopping, and everyday amenities, as well as extensive walking paths and playgrounds.
The Orchards clubhouse offers an incredible variety of community amenities and programs, including outdoor hockey, tennis and basketball courts, a splash park, banquet hall, and tobogganing hill! The home itself features 3 bedrooms, 2. 5 bathrooms, and an unfinished basement with a separate entrance.
The property has been lovingly cared for and boasts a large rear deck, fully fenced yard, double detached garage and low-maintenance landscaping. With Grey Nuns Community Hospital just a 15-minute drive away and Edmonton International Airport less than 20 minutes away, this home offers both comfort and convenience. Don't miss out!
Property summary
- MLS® number
- E4512249
- Property type
- Single Family
- Building type
- House
- Square footage
- 1,442 sq ft
- Title
- Freehold
- Land size
- 269.4 square meters
- Built in
- 2021
- Parking
- 2 spaces · Detached Garage
- Days on market
- 2 days
Features & details
- Heating
- Forced air
- Basement
- Unfinished, Full
- Appliances
- Washer, Refrigerator, Dishwasher, Stove, Dryer, Microwave Range Hood Combo, Window Coverings, Garage door opener, Garage door opener remote(s)
- Lot features
- Flat site, No Animal Home, Level
What would this home cost you?
Based on the $445,000 asking price at a 5.00% example rate, semi-annual compounding.
Renanza Realty Inc. can represent you on this property — send an enquiry to arrange a private viewing.
Listing courtesy of MaxWell Polaris, Edmonton.
The listing data displayed here is provided in part by the Canadian Real Estate Association (CREA) through its Data Distribution Facility (DDF®) and is drawn from Boards and Associations across Canada. Information is deemed reliable but is not guaranteed accurate by CREA. The listings are held by brokerages other than Renanza Realty unless otherwise noted.
The trademarks REALTOR®, REALTORS® and the REALTOR® logo are controlled by CREA and identify real estate professionals who are members of CREA. The trademarks MLS®, Multiple Listing Service® and the associated logos identify professional services rendered by REALTOR® members of CREA to effect the purchase, sale and lease of real estate as part of a cooperative selling system.