
16346 80 AVENUE
Surrey, British Columbia
MLS® R3164788
$1,649,000
- Status
- Active
- Property type
- House
- MLS® number
- R3164788
- Bedrooms
- 4
- Bathrooms
- 3
- Year built
- 1990
 1 / 40
Listing description
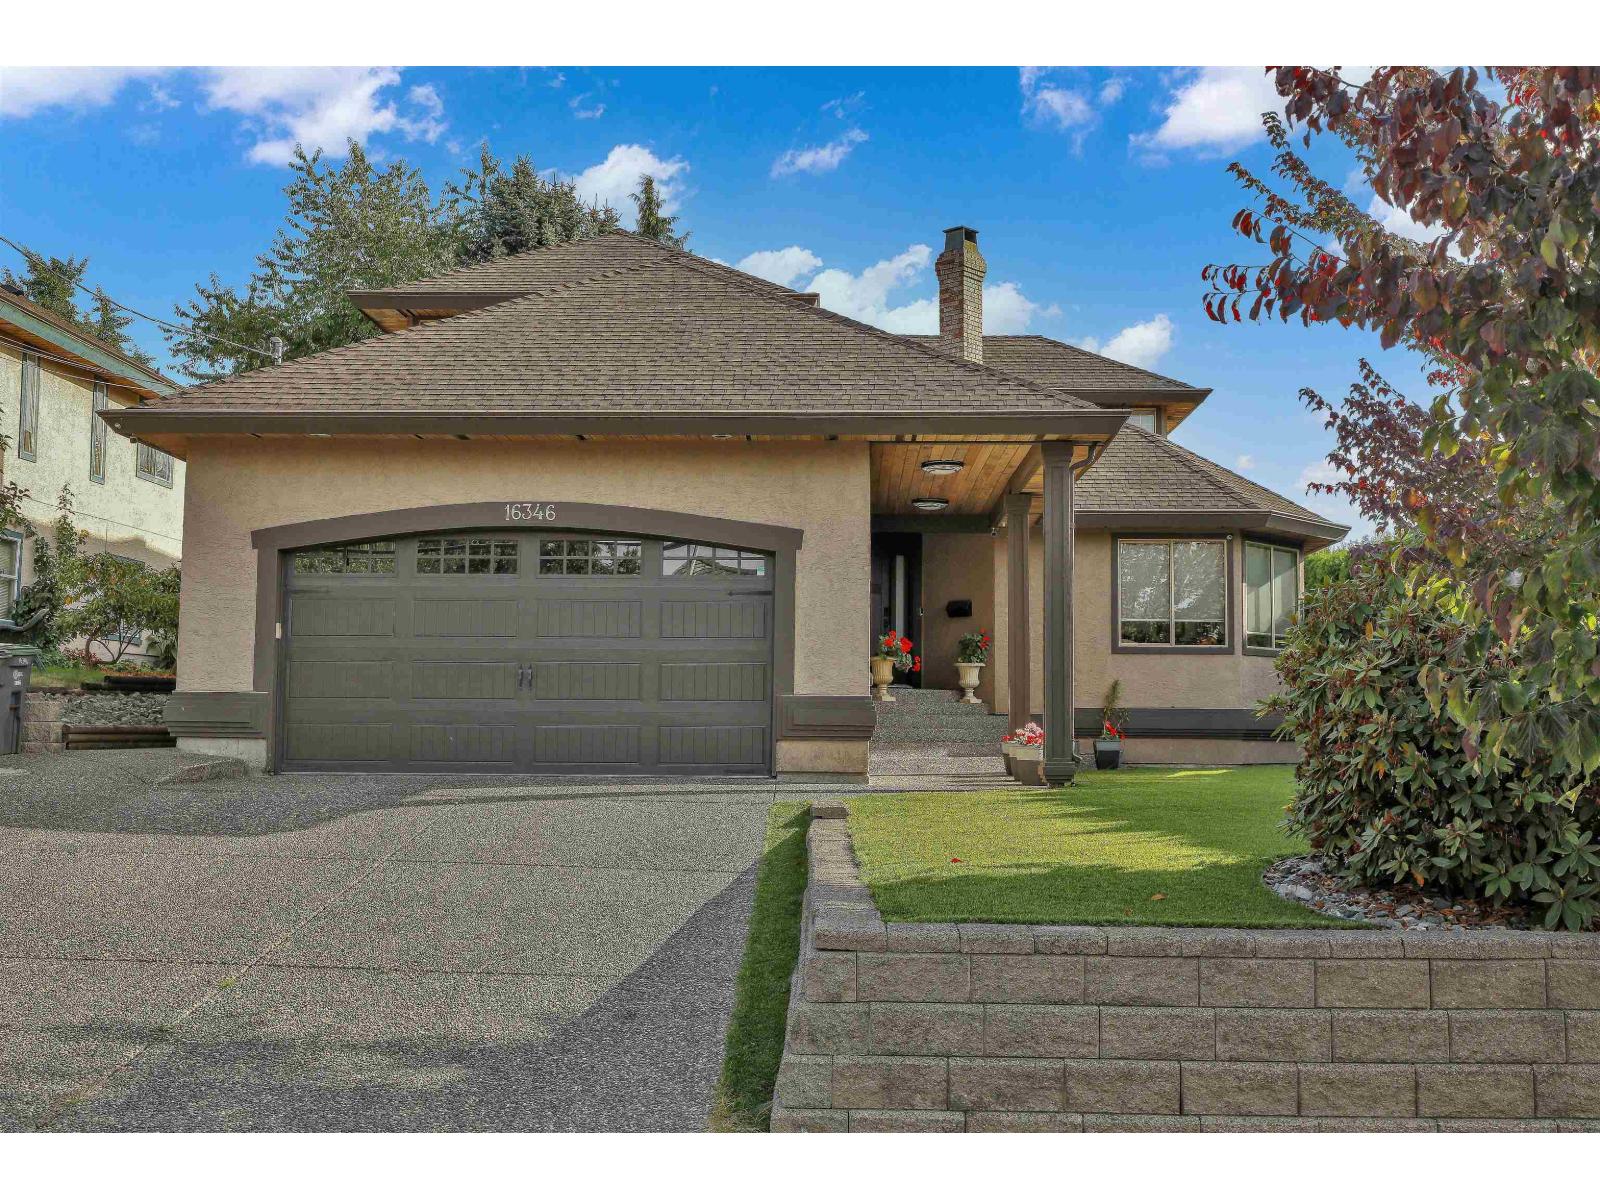
Prime Fleetwood location! This is a fully renovated house with 4 bedrooms plus an office. The main floor blends modern style with exceptional functionality and features a custom white chef's kitchen with premium appliances and sleek quartz countertops, spacious living and family rooms, a dining area, and a versatile office/den.
Upstairs offers four generous bedrooms, including a luxurious primary suite with a spa-inspired ensuite, walk-in closet, and additional new closet space. The expansive covered patio, complete with a fireplace and hot tub, overlooks a low-maintenance turf backyard-perfect for year-round entertaining. Custom built-ins throughout and a pristine double garage add to the appeal.
Steps from William Watson Elementary and within walking distance of Fleetwood Park.
Property summary
- MLS® number
- R3164788
- Property type
- Single Family
- Building type
- House
- Square footage
- 3,141 sq ft
- Title
- Freehold
- Land size
- 7104 square feet
- Built in
- 1990
- Annual property taxes
- $5,840.41
- Parking
- 6 spaces · Garage
- Days on market
- 7 days
Features & details
- Heating
- Forced air, Natural gas
- Cooling
- Air Conditioned
- Basement
- Finished, Full, Separate entrance
- Appliances
- Washer, Refrigerator, Hot Tub, Dishwasher, Stove, Dryer, Garage door opener, Jetted Tub
- Architectural style
- 2 Level
What would this home cost you?
Based on the $1,649,000 asking price at a 5.00% example rate, semi-annual compounding.
Renanza Realty Inc. can represent you on this property — send an enquiry to arrange a private viewing.
Listing courtesy of eXp Realty of Canada, Inc., Surrey.
The listing data displayed here is provided in part by the Canadian Real Estate Association (CREA) through its Data Distribution Facility (DDF®) and is drawn from Boards and Associations across Canada. Information is deemed reliable but is not guaranteed accurate by CREA. The listings are held by brokerages other than Renanza Realty unless otherwise noted.
The trademarks REALTOR®, REALTORS® and the REALTOR® logo are controlled by CREA and identify real estate professionals who are members of CREA. The trademarks MLS®, Multiple Listing Service® and the associated logos identify professional services rendered by REALTOR® members of CREA to effect the purchase, sale and lease of real estate as part of a cooperative selling system.