
1634 Carmi Avenue Unit# 121
Penticton, British Columbia
MLS® 10393221
$635,000
- Status
- Active
- Property type
- House
- MLS® number
- 10393221
- Bedrooms
- 2
- Bathrooms
- 2
- Year built
- 1993
 1 / 31
Listing description
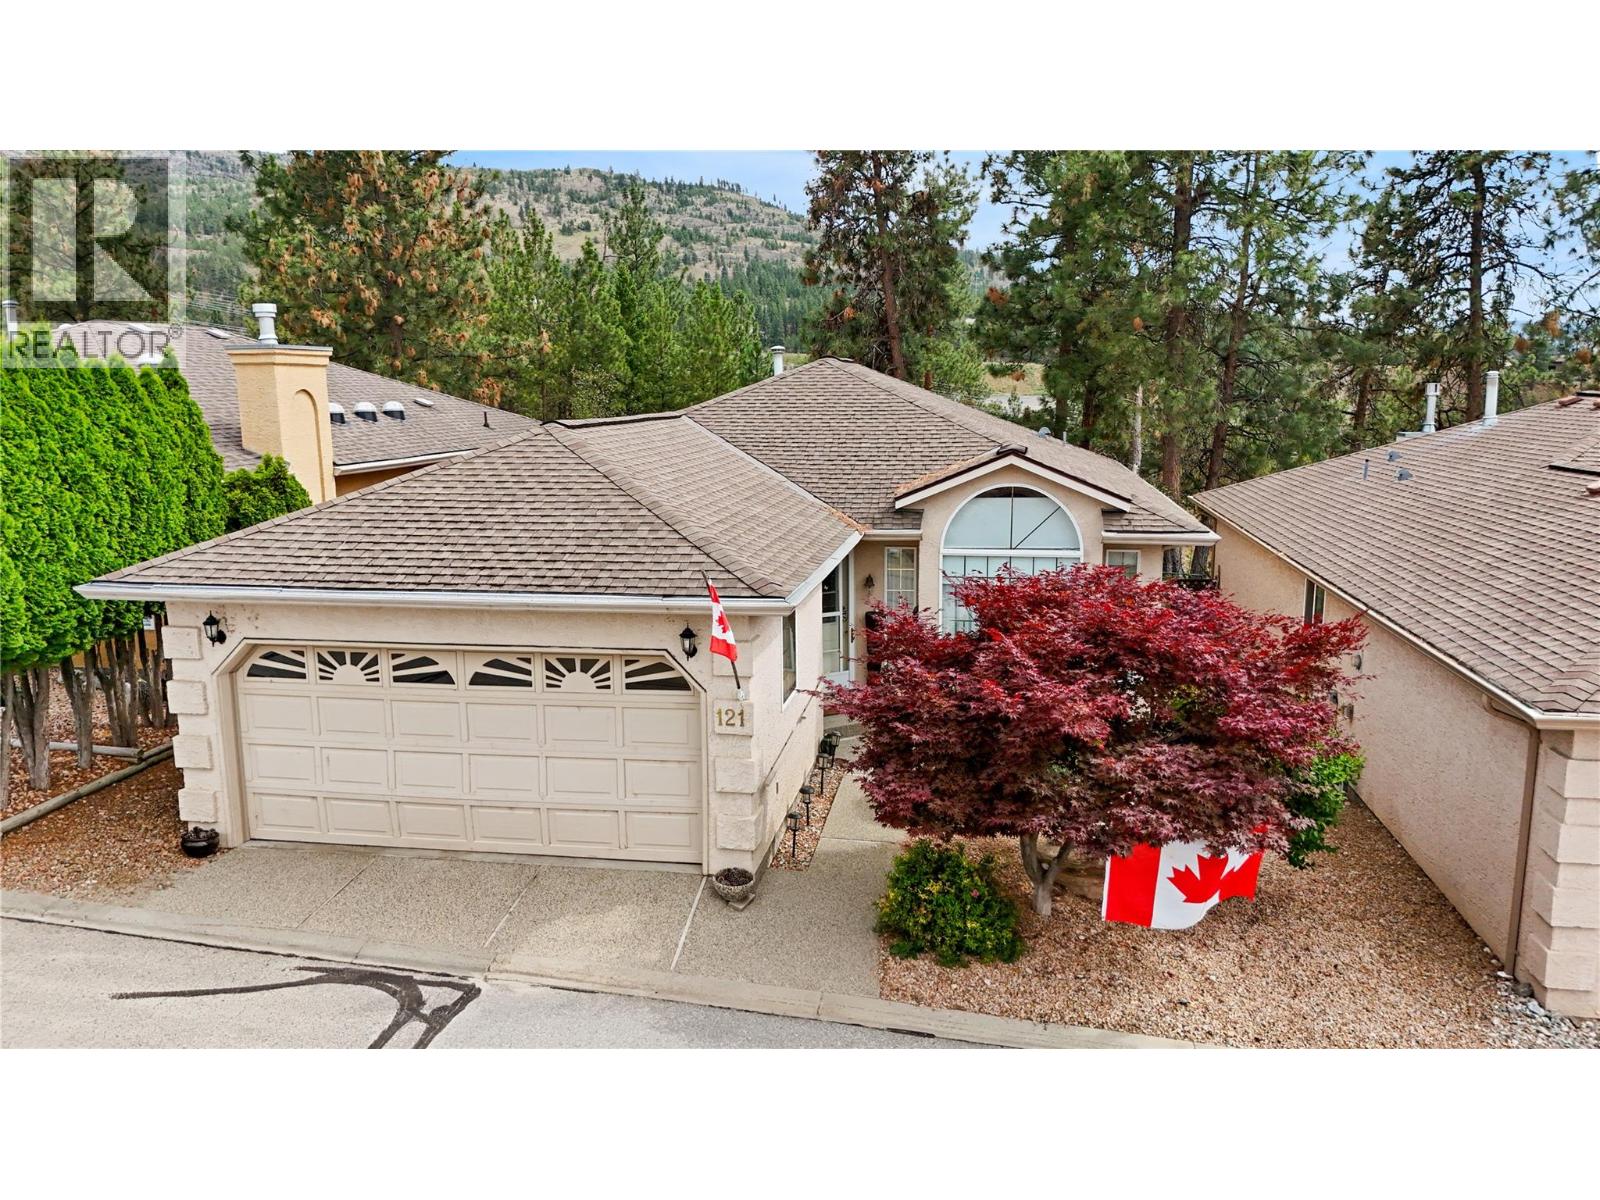
Welcome to Carmi Heights, a secure and well-maintained 55+ gated community offering comfort, convenience, and low-maintenance living in a peaceful adult-oriented setting. Known for its friendly atmosphere and great neighbours, this charming 2-bedroom, 2-bathroom home offers 1,366 sq ft of functional living space, an attached double garage, gas forced-air heating, and central air conditioning for year-round comfort. The bright, practical layout provides easy main-level living, while the lower level offers a hobby/shop area and plenty of storage space.
Backing onto a beautiful park-like property, this home enjoys peaceful views of nature and added privacy. The south-facing deck is ideal for relaxing outdoors and taking in the natural surroundings. Ideally located close to shopping, healthcare services, and essential amenities, this home is a wonderful option for those seeking a quiet, simplified lifestyle in a desirable gated community.
Pets are welcome with some restrictions.
Property summary
- MLS® number
- 10393221
- Property type
- Single Family
- Building type
- House
- Square footage
- 1,273 sq ft
- Title
- Freehold
- Land size
- 0.07 acres
- Built in
- 1993
- Annual property taxes
- $3,651.99
- Parking
- 2 spaces · Attached Garage
- Days on market
- 54 days
Features & details
- Heating
- Forced air, See remarks
- Cooling
- Central air conditioning
- Community features
- Seniors Oriented, Pets Allowed, Pet Restrictions, Pets Allowed With Restrictions
- Architectural style
- Ranch
- Strata fee
- $100 / Monthly
What would this home cost you?
Based on the $635,000 asking price at a 5.00% example rate, semi-annual compounding.
Renanza Realty Inc. can represent you on this property — send an enquiry to arrange a private viewing.
Listing courtesy of Royal LePage Locations West, Penticton.
The listing data displayed here is provided in part by the Canadian Real Estate Association (CREA) through its Data Distribution Facility (DDF®) and is drawn from Boards and Associations across Canada. Information is deemed reliable but is not guaranteed accurate by CREA. The listings are held by brokerages other than Renanza Realty unless otherwise noted.
The trademarks REALTOR®, REALTORS® and the REALTOR® logo are controlled by CREA and identify real estate professionals who are members of CREA. The trademarks MLS®, Multiple Listing Service® and the associated logos identify professional services rendered by REALTOR® members of CREA to effect the purchase, sale and lease of real estate as part of a cooperative selling system.