
1632 Beach Dr
Oak Bay, British Columbia
MLS® 1047205
$2,300,000
- Status
- Active
- Property type
- House
- MLS® number
- 1047205
- Bedrooms
- 4
- Bathrooms
- 3
- Year built
- 1990
 1 / 36
Listing description
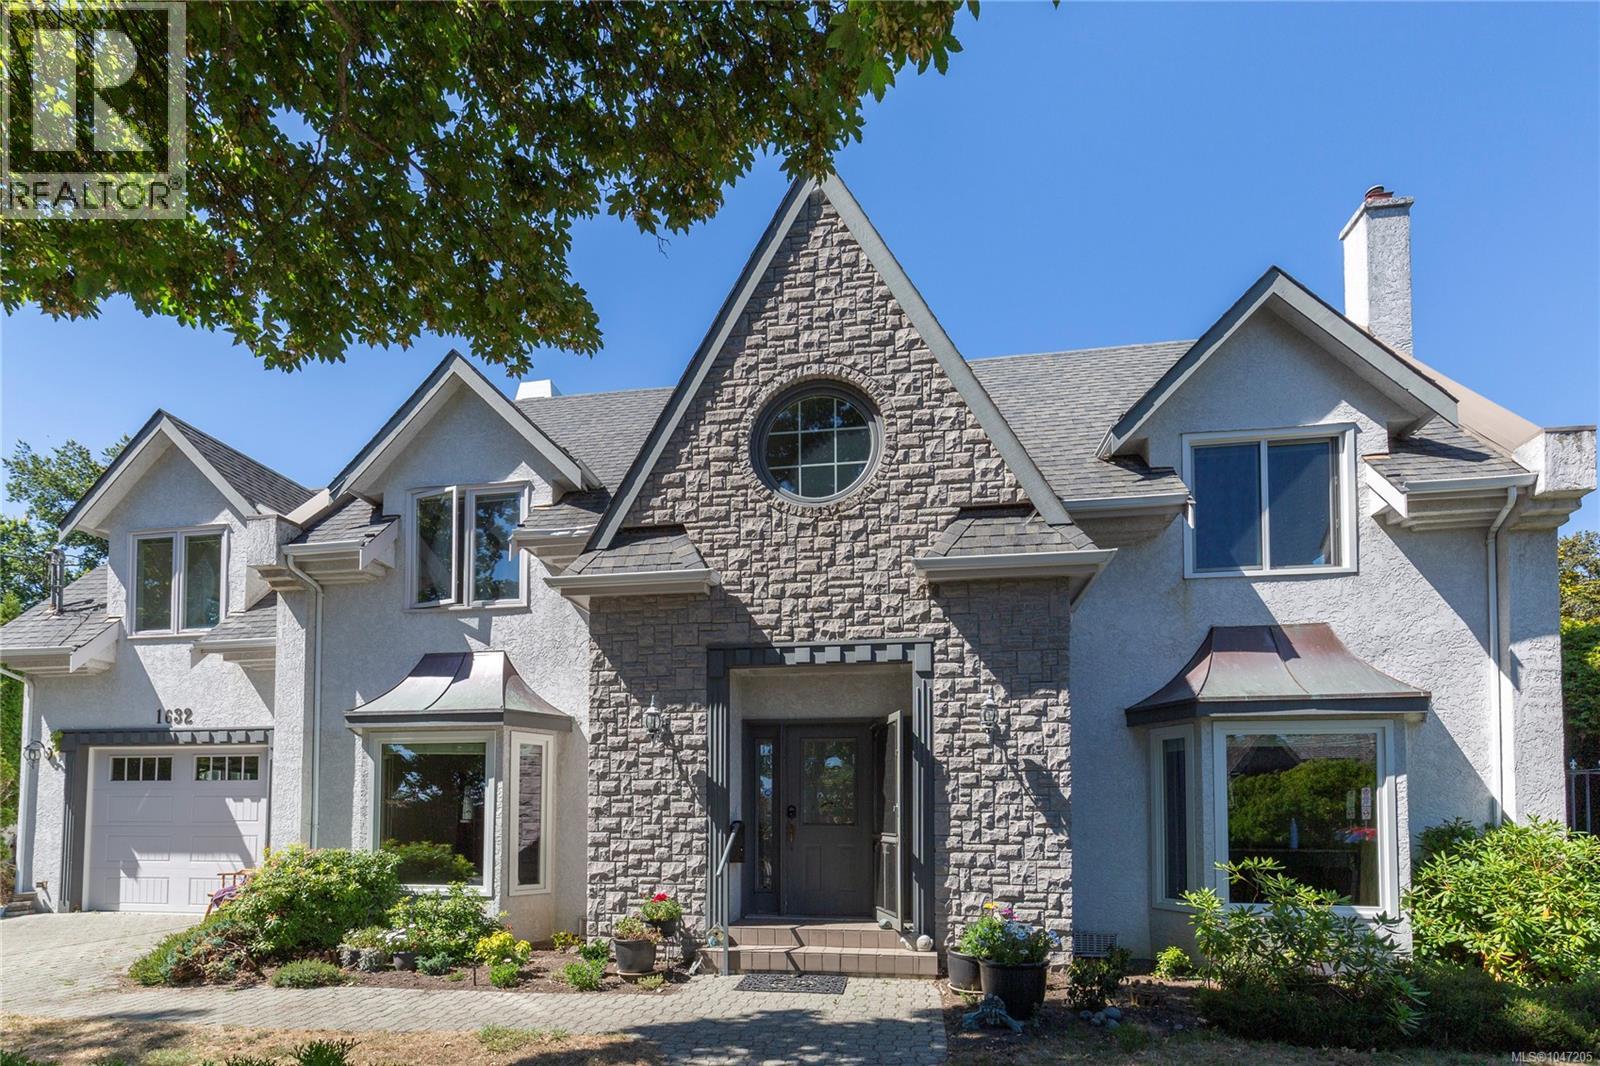
First time on the market in many years, this cherished family residence offers an exceptional Oak Bay location & a lifestyle second to none. Steps from the ocean & set on sought-after Beach Drive, the home is across from GNS Junior School, a quiet residential beach, & ideally positioned between Willows Beach, the Oak Bay Marina & Oak Bay Village - with Oak Bay Avenue’s shops, cafés & restaurants all close by. Built in 1990, the home blends a functional floor plan with traditional character & offers an excellent canvas for thoughtful updating.
The kitchen & family room open onto a sunny west-facing patio & private lap pool - ideal for relaxed family living & entertaining. Generous living and dining rooms provide inviting spaces for both everyday comfort and special occasions. Upstairs, 4 well-sized bedrooms offer plenty of room for a growing family.
A two-car garage adds convenience & storage. A truly special Beach Drive property in one of Oak Bay’s most sought-after neighbourhoods. Visit Marc’s website for more photos and floor plan or email marc@owen-flood.
com
Property summary
- MLS® number
- 1047205
- Property type
- Single Family
- Building type
- House
- Square footage
- 2,473 sq ft
- Title
- Freehold
- Land size
- 6006 square feet
- Built in
- 1990
- Annual property taxes
- $11,415.90
- Parking
- 2 spaces
- Days on market
- 28 days
Features & details
- Heating
- Baseboard heaters, Electric
- Cooling
- None
- Lot features
- Central location, Level lot, Other, Marine Oriented
What would this home cost you?
Based on the $2,300,000 asking price at a 5.00% example rate, semi-annual compounding.
Renanza Realty Inc. can represent you on this property — send an enquiry to arrange a private viewing.
Listing courtesy of Newport Realty Ltd., Victoria.
The listing data displayed here is provided in part by the Canadian Real Estate Association (CREA) through its Data Distribution Facility (DDF®) and is drawn from Boards and Associations across Canada. Information is deemed reliable but is not guaranteed accurate by CREA. The listings are held by brokerages other than Renanza Realty unless otherwise noted.
The trademarks REALTOR®, REALTORS® and the REALTOR® logo are controlled by CREA and identify real estate professionals who are members of CREA. The trademarks MLS®, Multiple Listing Service® and the associated logos identify professional services rendered by REALTOR® members of CREA to effect the purchase, sale and lease of real estate as part of a cooperative selling system.