
163 West Lakeview Passage
Chestermere, Alberta
MLS® A2330661
$639,900
- Status
- Active
- Property type
- House
- MLS® number
- A2330661
- Bedrooms
- 3
- Bathrooms
- 3
- Year built
- 2000
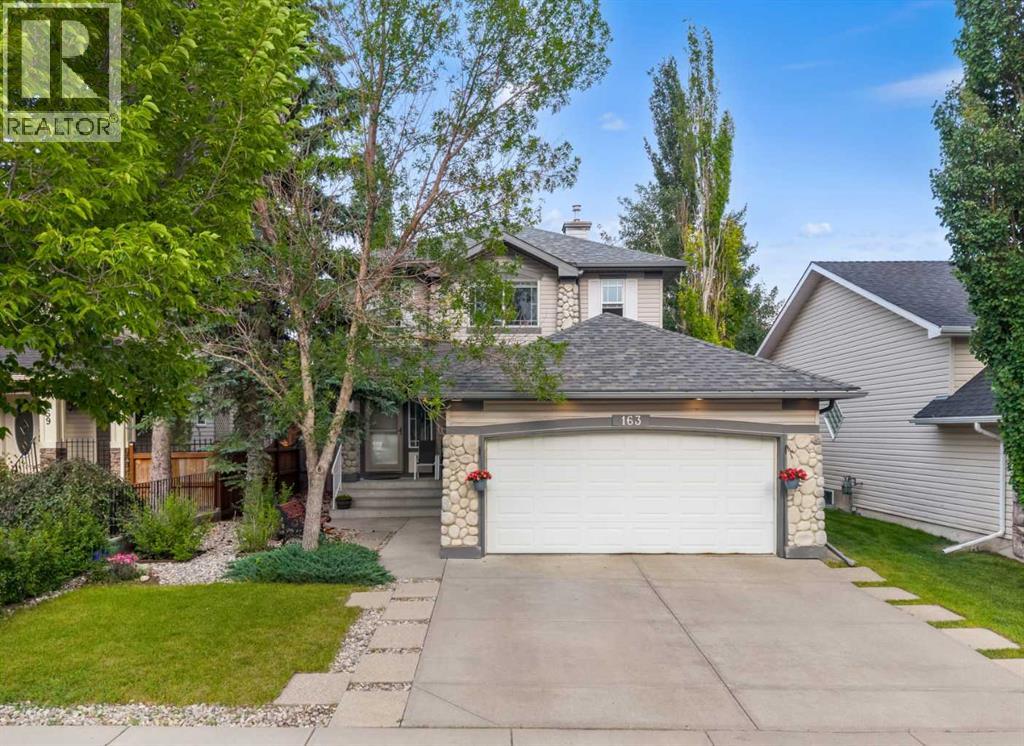 1 / 44
Listing description
Welcome to this BEAUTIFUL FAMILY HOME in Lakeview Landing - walking distance to the CHESTERMERE LAKE! This well-maintained double-attached garage home with 3 bedrooms and a FULLY DEVELOPED BASEMENT with CENTRAL AIR CONDITIONING is a MUST SEE! Step inside to a WELCOMING FOYER and an OPEN FLOOR concept with HARDWOOD and tile flooring throughout the main floor.
The SPACIOUS LIVING ROOM provides the perfect place to relax, while the INCREDIBLE KITCHEN is designed for both everyday living and entertaining. There's a cozy GAS FIREPLACE in the living room for those cold winters. The kitchen is spacious, with tons of STORAGE, stainless steel appliances, a breakfast bar, and a large walk-through pantry that leads to the laundry/mudroom and the garage entrance.
The main floor also features an EXTRA OFFICE SPACE for all those who work from home or need a home office. The dining area provides direct access to the outside deck, ideal for summer barbecues and outdoor gatherings. Upstairs are 3 bdrms and a 4-piece bath, with the primary having a large walk-in closet and a 4-piece ensuite.
The most beautiful feature of this home is a fully developed basement with an entertaining area and an additional stone-surrounded ELECTRIC FIREPLACE for those cold winters. The basement also features a REC ROOM, which can be used as a complete gym and for many other purposes. Living in Chestermere means enjoying year-round activities—spend summer days on the lake, at the beach, or paddleboarding with friends, and embrace winter with ice skating, ice fishing, and walks.
All of this comes with the comfort of small-town charm, yet you’re only five minutes from the Calgary city limits, offering quick access to major amenities, shopping, dining, and downtown. Book your showing today!
Property summary
- MLS® number
- A2330661
- Property type
- Single Family
- Building type
- House
- Square footage
- 1,666 sq ft
- Title
- Freehold
- Land size
- 488.83 square meters
- Built in
- 2000
- Annual property taxes
- $3,696.44
- Parking
- 4 spaces · Attached Garage
- Days on market
- 33 days
Features & details
- Heating
- Forced air
- Cooling
- Central air conditioning
- Basement
- Finished, Full
- Flooring
- Tile, Hardwood, Carpeted
- Appliances
- Washer, Refrigerator, Range - Electric, Dishwasher, Dryer, Microwave, Hood Fan, Window Coverings
- Exterior features
- Concrete, Vinyl siding
- Lot features
- Gas BBQ Hookup
- Community features
- Golf Course Development, Lake Privileges, Fishing
What would this home cost you?
Based on the $639,900 asking price at a 5.00% example rate, semi-annual compounding.
Renanza Realty Inc. can represent you on this property — send an enquiry to arrange a private viewing.
Listing courtesy of MaxWell Central, CALGARY.
The listing data displayed here is provided in part by the Canadian Real Estate Association (CREA) through its Data Distribution Facility (DDF®) and is drawn from Boards and Associations across Canada. Information is deemed reliable but is not guaranteed accurate by CREA. The listings are held by brokerages other than Renanza Realty unless otherwise noted.
The trademarks REALTOR®, REALTORS® and the REALTOR® logo are controlled by CREA and identify real estate professionals who are members of CREA. The trademarks MLS®, Multiple Listing Service® and the associated logos identify professional services rendered by REALTOR® members of CREA to effect the purchase, sale and lease of real estate as part of a cooperative selling system.