
163 SHUTER STREET
Quinte West (Trenton Ward), Ontario
MLS® X13717516
$399,900
- Status
- Active
- Property type
- House
- MLS® number
- X13717516
- Bedrooms
- 4
- Bathrooms
- 2
- Year built
- —
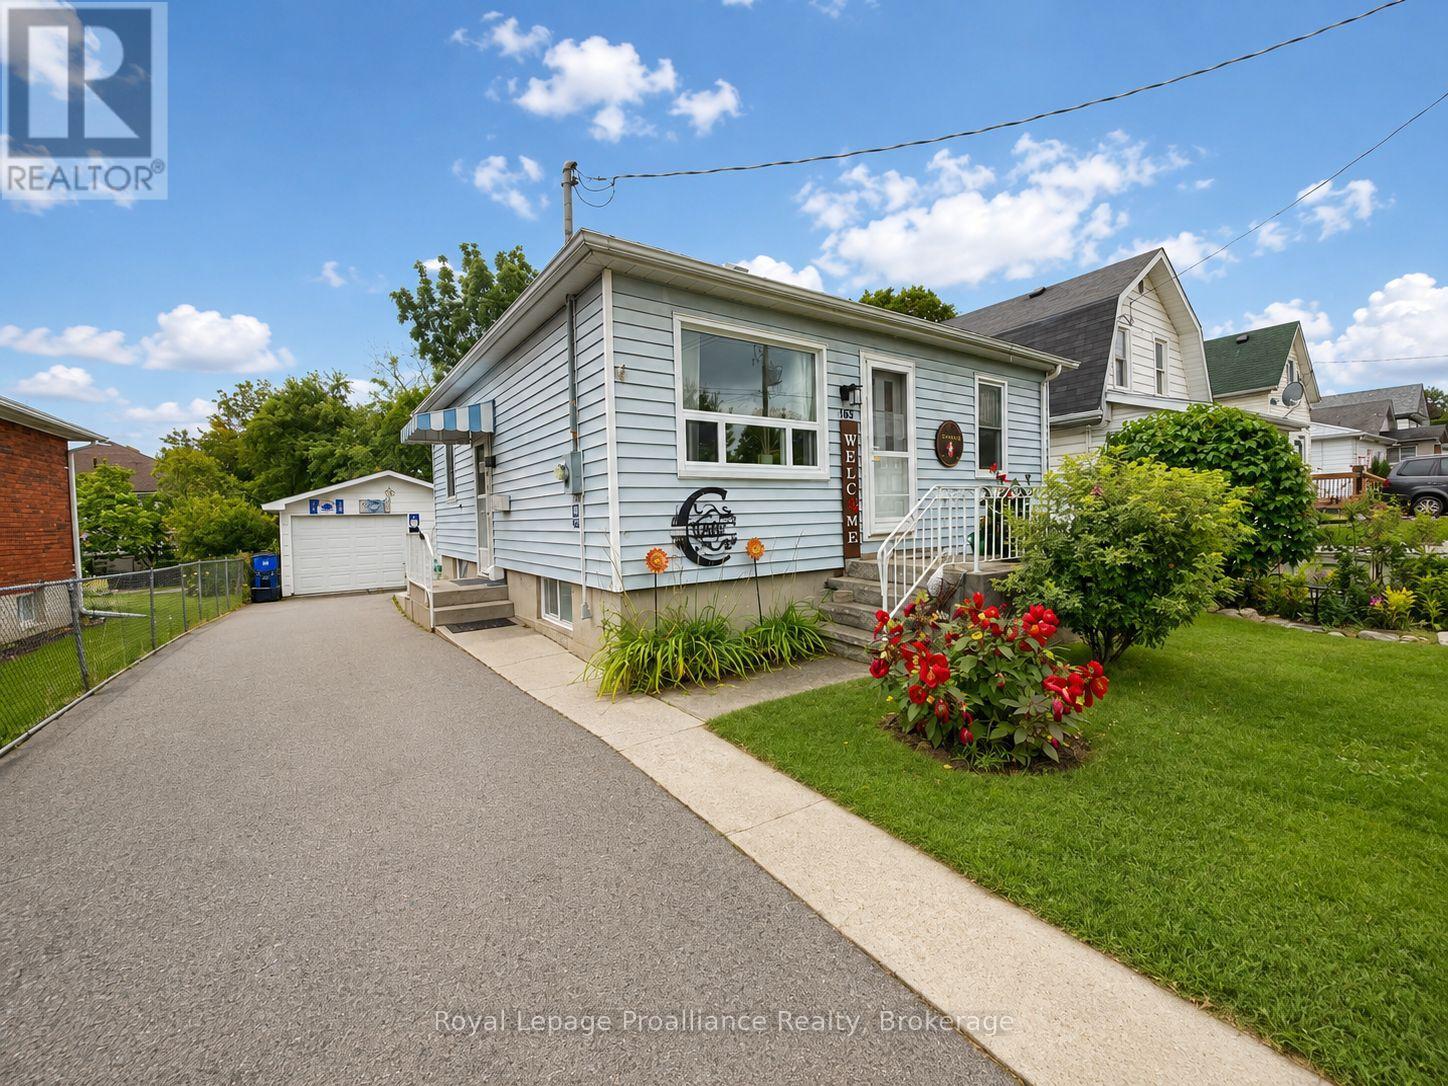 1 / 27
Listing description
Affordable, move in ready bungalow with a garage! The bright and inviting main floor features an updated eat-in kitchen and an updated bathroom. Kick back and relax in the spacious living room, perfect for unwinding.
Downstairs, the finished lower level expands your living space. Adding two additional bedrooms, a convenient 2-piece bath, and a workshop area. Step outside into your own private oasis.
The lush, fenced backyard creates a peaceful and serene environment for absolute relaxation. For the hobbyist, mechanic, or those needing extra storage, the impressive 16x20 detached garage is a standout feature. Best of all, it features a lovely covered deck.
Creating the ultimate setup for morning coffee, evening BBQs, and rain-or-shine outdoor entertaining. Updated mechanicals offer peace of mind. Including a furnace and AC installed in 2020, along with leaf guards and a new garage door in 2024.
You are within easy walking distance to all the amenities Quinte West has to offer. Don't miss this rare opportunity to own a versatile, worry-free property.
Property summary
- MLS® number
- X13717516
- Property type
- Single Family
- Building type
- House
- Title
- Freehold
- Land size
- 38 x 100 FT
- Annual property taxes
- $2,350.00
- Parking
- 4 spaces · Detached Garage, Garage
- Days on market
- 6 days
Features & details
- Heating
- Forced air, Natural gas
- Cooling
- Central air conditioning
- Basement
- Partially finished, N/A
- Appliances
- Water Heater
- Exterior features
- Vinyl siding
- Architectural style
- Bungalow
What would this home cost you?
Based on the $399,900 asking price at a 5.00% example rate, semi-annual compounding.
Renanza Realty Inc. can represent you on this property — send an enquiry to arrange a private viewing.
Listing courtesy of Royal Lepage Proalliance Realty, Belleville.
The listing data displayed here is provided in part by the Canadian Real Estate Association (CREA) through its Data Distribution Facility (DDF®) and is drawn from Boards and Associations across Canada. Information is deemed reliable but is not guaranteed accurate by CREA. The listings are held by brokerages other than Renanza Realty unless otherwise noted.
The trademarks REALTOR®, REALTORS® and the REALTOR® logo are controlled by CREA and identify real estate professionals who are members of CREA. The trademarks MLS®, Multiple Listing Service® and the associated logos identify professional services rendered by REALTOR® members of CREA to effect the purchase, sale and lease of real estate as part of a cooperative selling system.