
163 RICE ROAD W
Welland (N. Welland), Ontario
MLS® X13616224
$499,900
- Status
- Active
- Property type
- House
- MLS® number
- X13616224
- Bedrooms
- 5
- Bathrooms
- 2
- Year built
- —
 1 / 26
Listing description
Welcome to 163 Rice Road, a 3-bedroom home in an established Welland neighbourhood offering comfortable living, a spacious backyard, and a number of recent improvements, with additional updates continuing to be made throughout the property. This home offers plenty of potential for first-time buyers, families, downsizers, or investors looking for a property they can make their own. Inside, you'll find several recent improvements, including new flooring (2026), windows (2025), doors (2026), and trim (2026).
The living room features a cozy gas fireplace, while the kitchen comes equipped with stainless steel appliances, including a fridge and stove. Just beyond, the bright sunroom provides a comfortable spot to enjoy your morning coffee, relax, or take in views of the backyard. The home features three bedrooms and a 4-piece bathroom, along with a basement that is currently undergoing renovations to further improve the available living space.
Once completed, the lower level will provide additional flexibility for a family room, home office, gym, recreation area, or storage. *Please note that the basement renovations are ongoing, and the current listing photos may not reflect the most recent work or the condition of the basement at the time of your showing. A new water heater (2025) is another recent improvement.
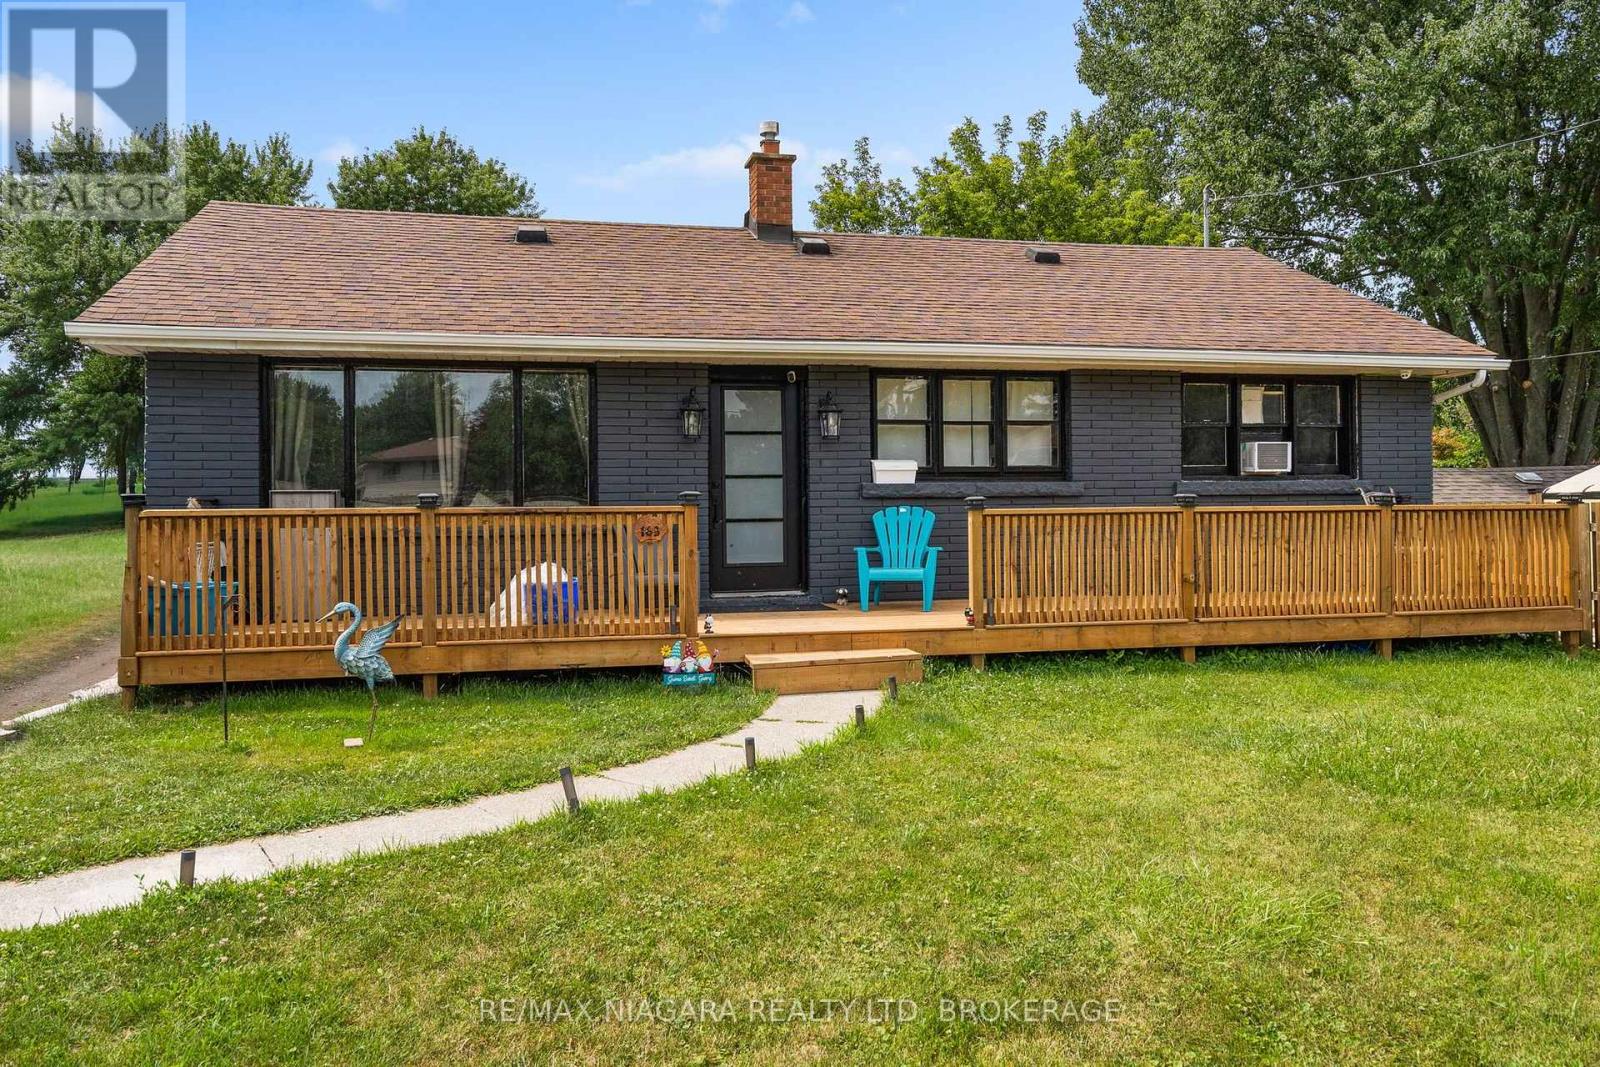
Outside, the large, fully fenced backyard provides plenty of room for children, pets, entertaining, and enjoying the warmer months. An above-ground pool adds to the summer fun, while the hot tub (2025) and backyard patio offer a relaxing place to unwind. A spacious front deck (2026) provides additional outdoor living space for sitting outside or gathering with family and friends.
Conveniently located close to schools, parks, shopping, restaurants, public transit, and major routes, 163 Rice Road combines an established location with a home that has already seen a number of improvements and continues to offer opportunities for future updates and personalization.
Property summary
- MLS® number
- X13616224
- Property type
- Single Family
- Building type
- House
- Title
- Freehold
- Land size
- 70 x 198 FT
- Annual property taxes
- $3,233.00
- Parking
- 3 spaces · No Garage
- Days on market
- 48 days
Features & details
- Heating
- Forced air, Natural gas
- Cooling
- Central air conditioning
- Basement
- Partially finished, Full
- Appliances
- Water meter
- Exterior features
- Aluminum siding, Brick Facing
- Lot features
- Flat site
- Architectural style
- Bungalow
What would this home cost you?
Based on the $499,900 asking price at a 5.00% example rate, semi-annual compounding.
Renanza Realty Inc. can represent you on this property — send an enquiry to arrange a private viewing.
Listing courtesy of RE/MAX NIAGARA REALTY LTD, BROKERAGE, ST. CATHARINES.
The listing data displayed here is provided in part by the Canadian Real Estate Association (CREA) through its Data Distribution Facility (DDF®) and is drawn from Boards and Associations across Canada. Information is deemed reliable but is not guaranteed accurate by CREA. The listings are held by brokerages other than Renanza Realty unless otherwise noted.
The trademarks REALTOR®, REALTORS® and the REALTOR® logo are controlled by CREA and identify real estate professionals who are members of CREA. The trademarks MLS®, Multiple Listing Service® and the associated logos identify professional services rendered by REALTOR® members of CREA to effect the purchase, sale and lease of real estate as part of a cooperative selling system.