
163 Puett Ranch Road
Kamloops, British Columbia
MLS® 10398817
$975,000
- Status
- Active
- Property type
- House
- MLS® number
- 10398817
- Bedrooms
- 4
- Bathrooms
- 2
- Year built
- 1995
 1 / 36
Listing description
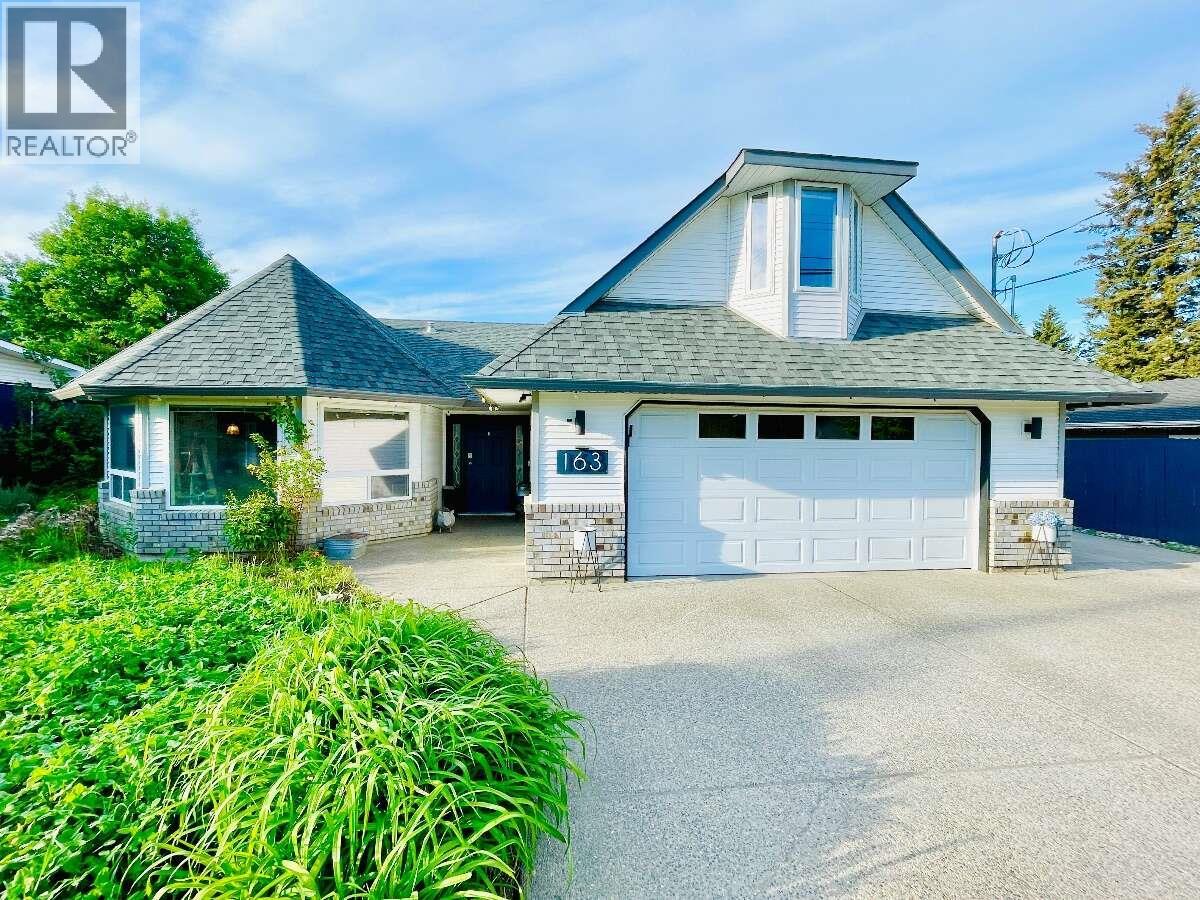
* For more information, please click Brochure button. * Welcome to this exceptional Rayleigh property offering comfortable single-level living, thoughtful updates, and outstanding outdoor space. Set on a flat, usable 0.
46-acre lot, this beautifully updated 2,260 sqft rancher includes a fully finished 900 sqft shop, extensive parking, and an established yard. The bright rancher features main-level living plus an upper bonus room ideal for an office, media room, reading space, or guests. Enjoy year-round comfort with a heat pump, hydronic in-floor heating, HRV system, wood stove, and heated garage.
Updates include a 2015 kitchen, roofs and water heater, 2020 wood stove, 2022 bathrooms and 9-kW solar system, and 2025 heat pump. With the solar system producing 10,000+ kWh annually, heating and electricity costs are significantly offset. The 900 sqft shop features 9' ceilings, two storage/workshop areas, a main working bay, and dedicated 60A service.
Abundant parking with direct shop access and an RV sani dump connection add convenience. The fully irrigated yard includes mature fruit trees, greenhouse, chicken coop, and fenced garden area with raised beds. Enjoy established haskap, grapes, saskatoons, blackberries, raspberries, and rhubarb, along with a pollinator-friendly front yard.
With generous indoor and outdoor space, extensive infrastructure, and a short walk to the local elementary school, this property offers comfort, flexibility, and exceptional everyday livability.
Property summary
- MLS® number
- 10398817
- Property type
- Single Family
- Building type
- House
- Square footage
- 2,260 sq ft
- Title
- Freehold
- Land size
- 0.46 acres
- Built in
- 1995
- Annual property taxes
- $6,682.00
- Parking
- 5 spaces · Attached Garage, Detached Garage, RV, See Remarks, Heated Garage, Additional Parking
- Days on market
- 6 days
Features & details
- Heating
- Stove, See remarks, Wood, Other
- Cooling
- Central air conditioning, Heat Pump
- Flooring
- Tile, Carpeted, Vinyl
- Appliances
- Washer, Refrigerator, Range - Electric, Dishwasher, Oven, Dryer, Microwave, See remarks
- Exterior features
- Brick, Vinyl siding
- Lot features
- Level lot, Private setting
- Community features
- Family Oriented
- View
- Mountain view
- Architectural style
- Ranch
What would this home cost you?
Based on the $975,000 asking price at a 5.00% example rate, semi-annual compounding.
Renanza Realty Inc. can represent you on this property — send an enquiry to arrange a private viewing.
Listing courtesy of Easy List Realty, Victoria.
The listing data displayed here is provided in part by the Canadian Real Estate Association (CREA) through its Data Distribution Facility (DDF®) and is drawn from Boards and Associations across Canada. Information is deemed reliable but is not guaranteed accurate by CREA. The listings are held by brokerages other than Renanza Realty unless otherwise noted.
The trademarks REALTOR®, REALTORS® and the REALTOR® logo are controlled by CREA and identify real estate professionals who are members of CREA. The trademarks MLS®, Multiple Listing Service® and the associated logos identify professional services rendered by REALTOR® members of CREA to effect the purchase, sale and lease of real estate as part of a cooperative selling system.